

 Featured Homes


The Heights at Ponte Vista
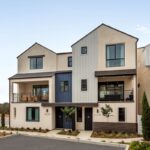
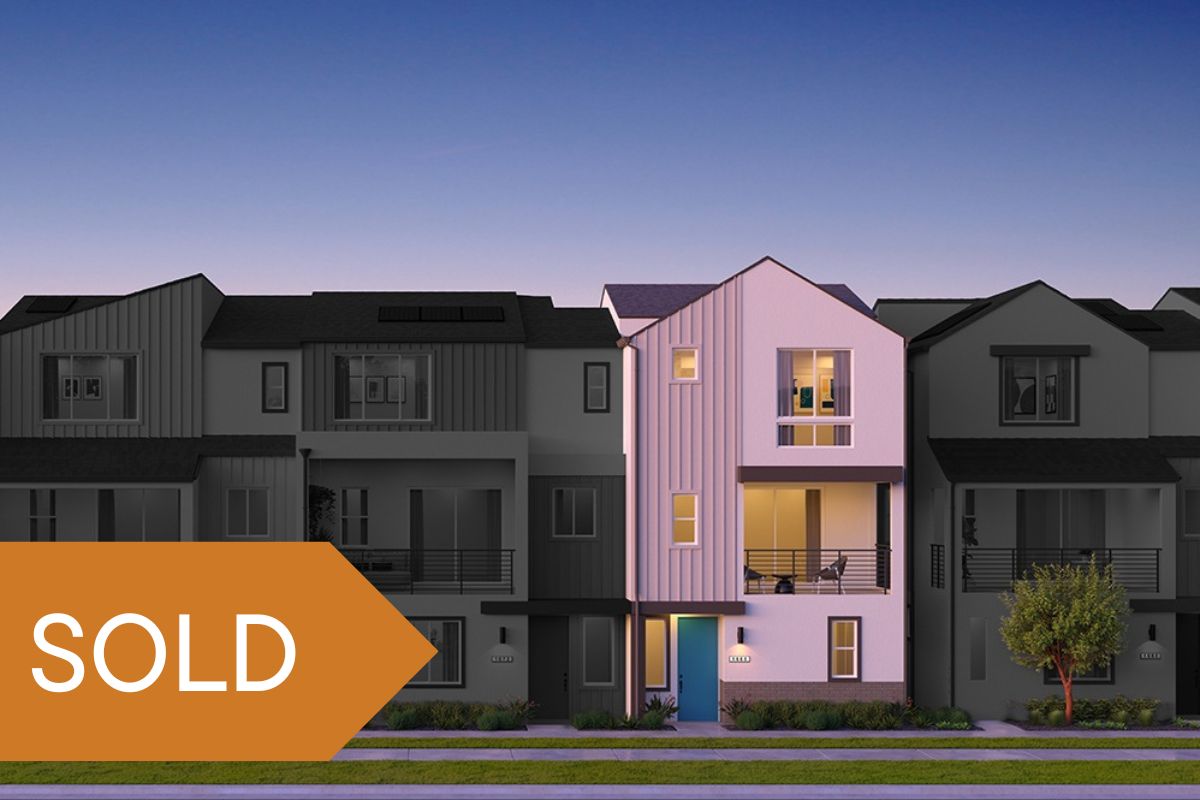
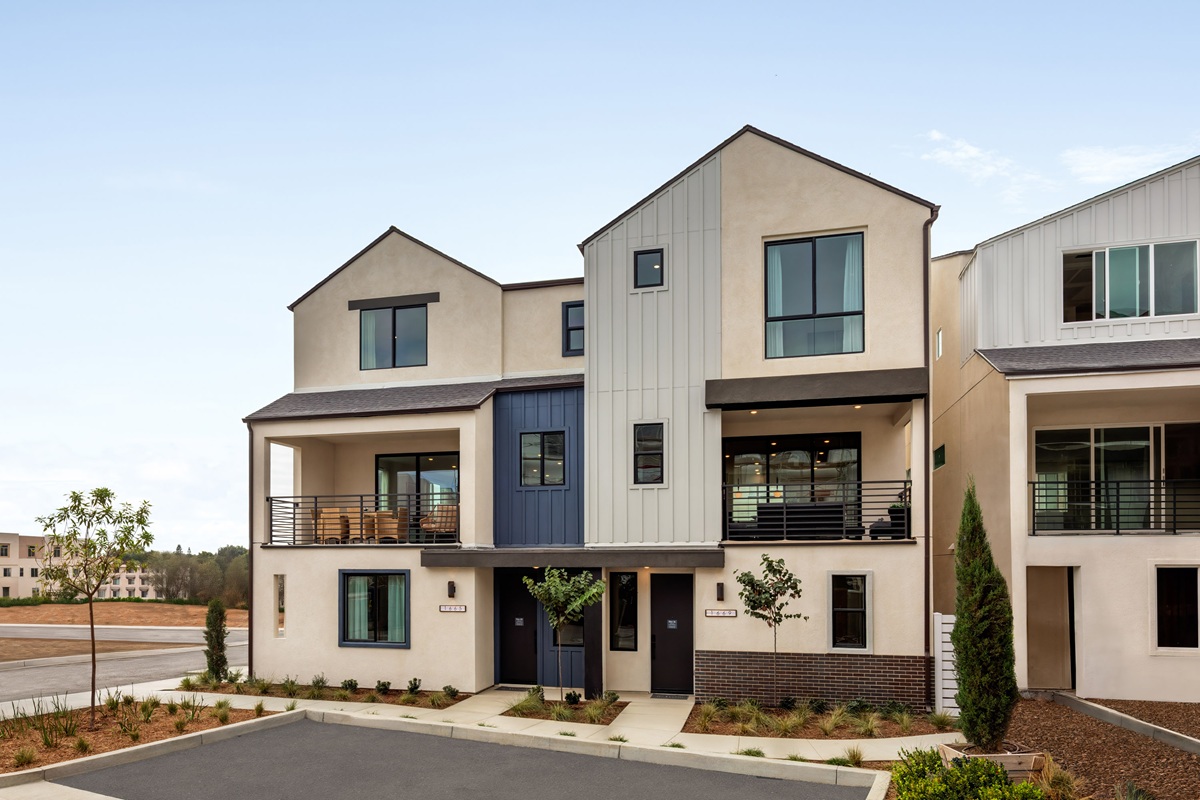
4-Bedroom Home, Plan 2B – Homesite 89 in Los Angeles
 Plan 2B- approx. 1,875 sq. ft.
 4 bedrooms
 3.5 Bathrooms
 Large Covered Deck
 2-car garage
Home Highlights
Move-in Date:
This is the home you have been waiting for at a price that makes sense! This large home is an end-unit with windows allowing natural light in while allowing you privacy.
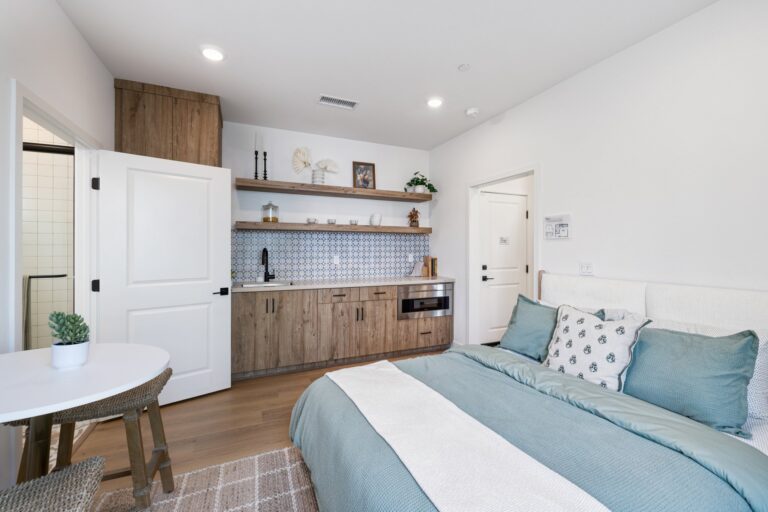
You get to select your personalized options at the Design Studio! The first floor includes a junior primary suite with a generous size closet and private patio space. The sliding doors allow you to open up the room, so it feels much more expansive.

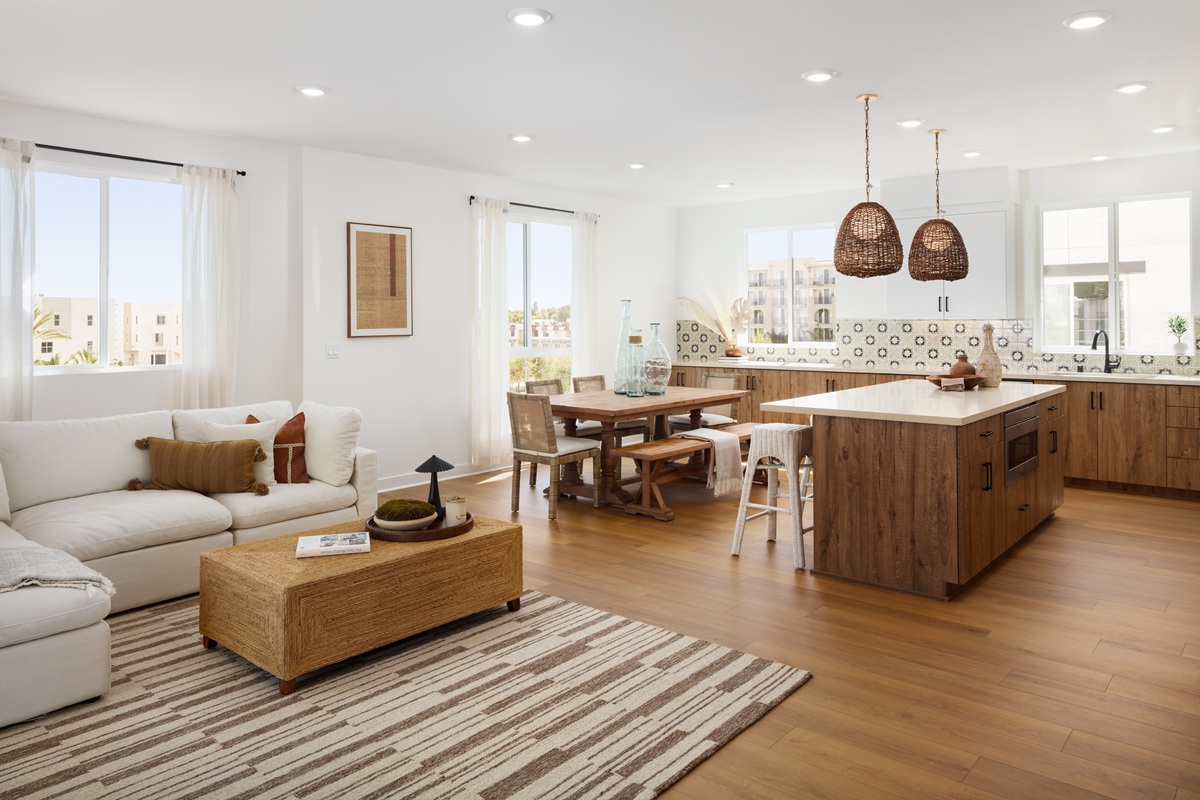
Make your way up to the great room and experience the open feel to a large deck through a second set of upgraded multi-stack doors, creating the perfect flow for entertaining. The kitchen is ready for the inner chef in you. Tech-ready features include WAP access for future wiring, ensuring convenience and connectivity for years to come.
The third floor showcases a serene primary suite with walk-in closet and private bath. The primary bath is finished with tile for a clean look and a calming space. The laundry closet is conveniently located on the third floor with a linen cabinet in a hallway to provide much needed storage. /p>
 1665 Coral Sea Ln, San Pedro, CA 90732
 213-700-6508
 Richard@rchomesinc.com
 Friday - Tuesday: 10AM-5PM
Features
Personalize this home at the Design Studio!
Upgraded multi-stack doors at Great Room deck
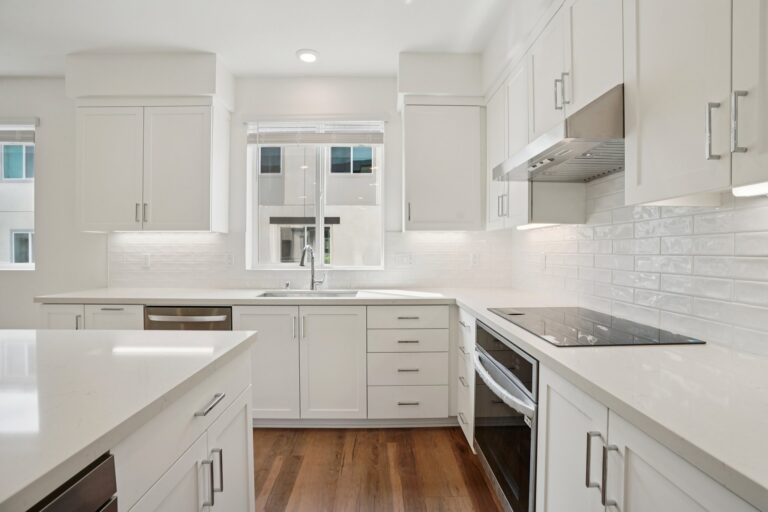
Quartz kitchen countertops with full tile backsplash
All-electric appliances
Large kitchen island with coordinating finishes
Tiled showers in Bath 3 and Primary Bath
WAP pre-wiring for easily adding more connectivity
Solar panels: available for lease or purchase
 Download Floor Plan

More Homes in this Community

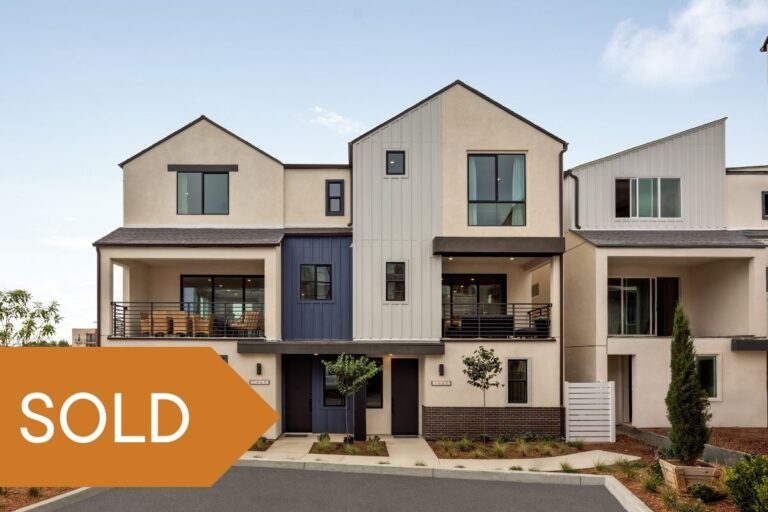
Four Bedroom Move-In Ready Townhome, Plan 2E – Homesite 62 in Los Angeles
Move-in Date: Quick Move-In
Plan 2E - approx. 1,875 sq. ft.
4 Bedrooms
3.5 Bathrooms
Large Deck at Great Room!
2-car garage
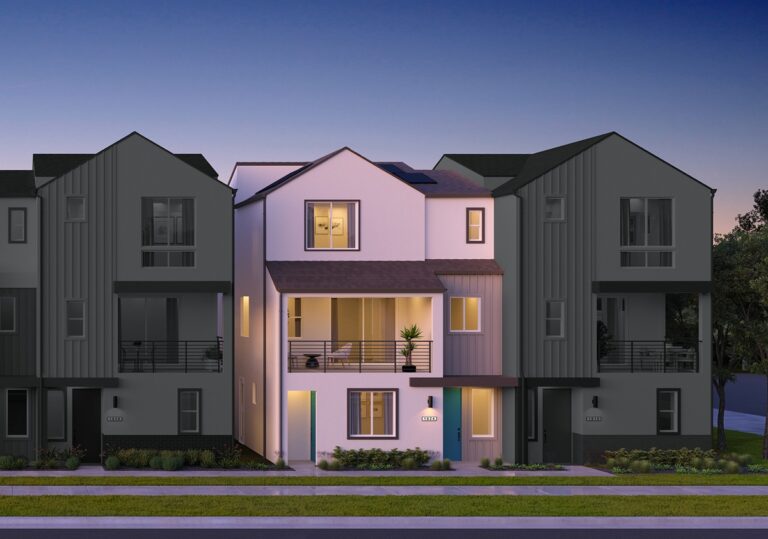
$980,990
Four Bedroom Townhome with Junior Primary Suite, Plan 2C – Homesite 54 in Los Angeles
Move-in Date: 45-60 days from Flooring Selection at the Design Studio!
Plan 2C - approx. 1,875 sq. ft.
4 Bedrooms
3.5 Bathrooms
Spacious Deck
2-car garage

$899,990
Four Bedroom Home with Large Deck with vistas of Palos Verdes Peninsula, Plan 1B – Homesite 53 in Los Angeles
Move-in Date: 45-60 days from Flooring Selection at the Design Studio!
Plan 1B - approx. 1,786 sq. ft.
4 Bedrooms
3.5 Bathrooms
Oversized Deck
2-car garage
$963,990
Stunning Four Bedroom Townhome, Plan 2F – Homesite 68 in Los Angeles
Move-in Date: Available Now!
Plan 2F - approx. 1,875 sq. ft.
4 Bedrooms
3.5 Bathrooms
Spacious Deck
2-car garage
$989,990
Four Bedroom Home with Gourmet Kitchen, Plan 2A – Homesite 56 in Los Angeles
Move-in Date: 8-10 weeks after Design Studio appointment
Plan 2A - approx. 1,875 sq. ft.
4 Bedrooms
3.5 Bathrooms
Large Deck at Great Room!
2-car garage
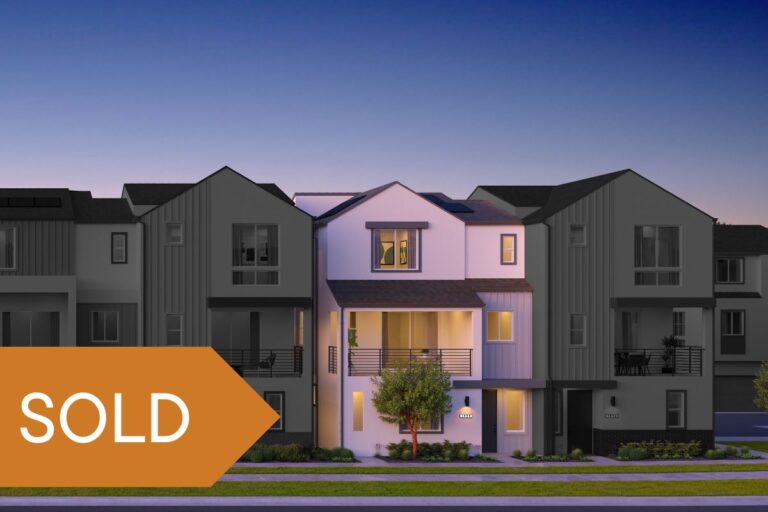
$1,086,990
Four Bedrooms with your Design Studio selections, and 2-Car Garage Townhome, Plan 2B – Homesite 78 in Los Angeles
Move-in Date: Jan 2027
Plan 2B - approx. 1,875 sq. ft.
4 Bedrooms
3.5 Bathrooms
Spacious Deck with Views
2-car garage
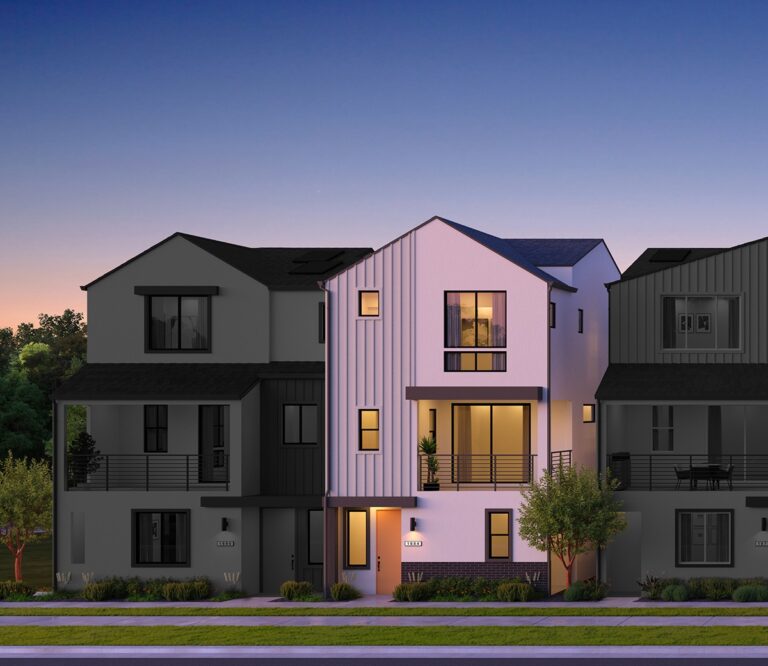
$985,990
Quick Move-In 4-Bedroom Home near Palos Verdes Peninsula! Plan 1A – Homesite 61 in Los Angeles
Move-in Date: Available Now!
Plan 1A - approx. 1,786 sq. ft.
4 Bedrooms, with one on first floor!
3.5
Large Deck at Great Room!
2-car garage
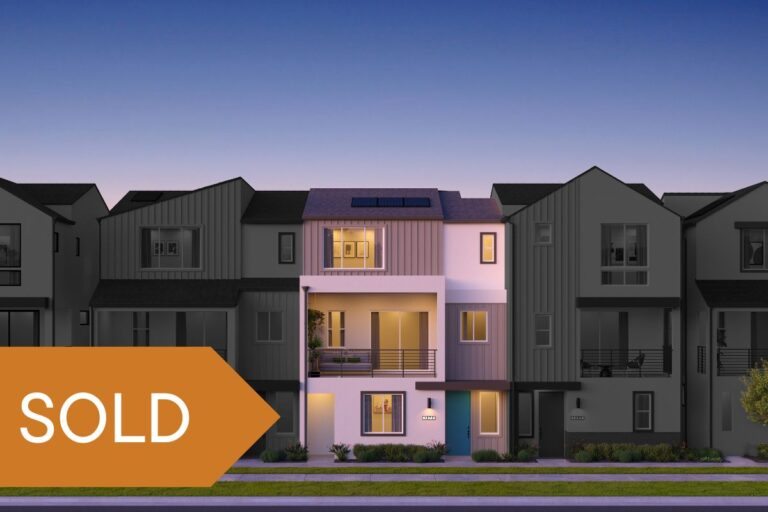
Four Bedroom Home with Junior Suite on First Floor, Plan 2D – Homesite 80 in Los Angeles
Move-in Date: SOLD
Plan 2D - approx. 1,875 sq. ft.
4 Bedrooms
3.5 Bathrooms
Oversized Deck
2-car garage
$939,990
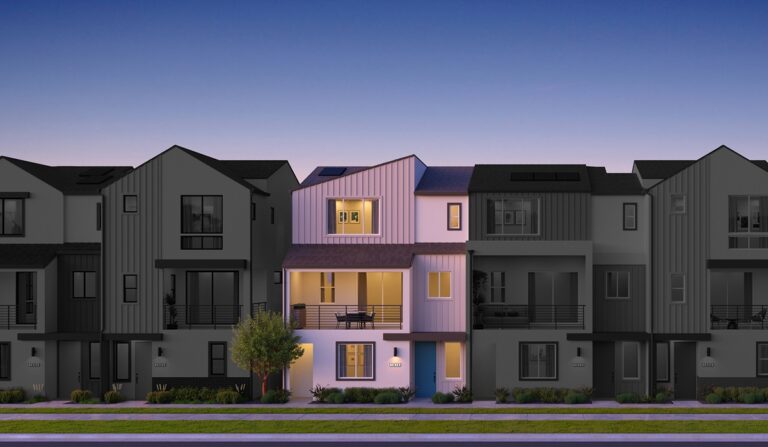
Four Bedroom Home with Everything Included, Plan 2C – Homesite 65 in Los Angeles
Move-in Date: Available Now!
Plan 2C- approx. 1,875 sq. ft.
4 bedrooms
3.5 Bathrooms
Large Covered Deck
2-car garage
$979,990
New Homes with Dual Primary Suites, Plan 2F – Homesite 57 in Los Angeles
Move-in Date: 8-10 weeks
Approx. 1,875 sq. ft
4 Bedrooms
3.5 Bathrooms
Deck off of Living Room
2-car garage
$945,990
Four Bedroom Home with Natural Light! Plan 1A – Homesite 55 in Los Angeles
Move-in Date: 8-10 weeks after Design Studio appointment
Plan 1A- approx. 1,786 sq. ft.
4 bedrooms
3.5 Bathrooms
End-Unit with Large Deck and Outdoor Space at Bedroom 4
2-car garage
$1,018,990
Four Bedroom Home with Views! Plan 1A – Homesite 79 in Los Angeles
Move-in Date: Dec 2026 - Jan 2027
Plan 1A- approx. 1,786 sq. ft.
4 bedrooms
3.5 Bathrooms
Spacious Deck with Views
2-car garage
Location
1633 Coral Sea Lane, San Pedro, CA 90732
Get Directions

 © 2026 RC Homes, Inc. | All Rights Reserved