

 Featured Homes


The Heights at Ponte Vista
Four Bedroom Home with Views! Plan 1A – Homesite 79 in Los Angeles $1,018,990
 Plan 1A- approx. 1,786 sq. ft.
 4 bedrooms
 3.5 Bathrooms
 Spacious Deck with Views
 2-car garage
Home Highlights
Move-in Date: Dec 2026 - Jan 2027
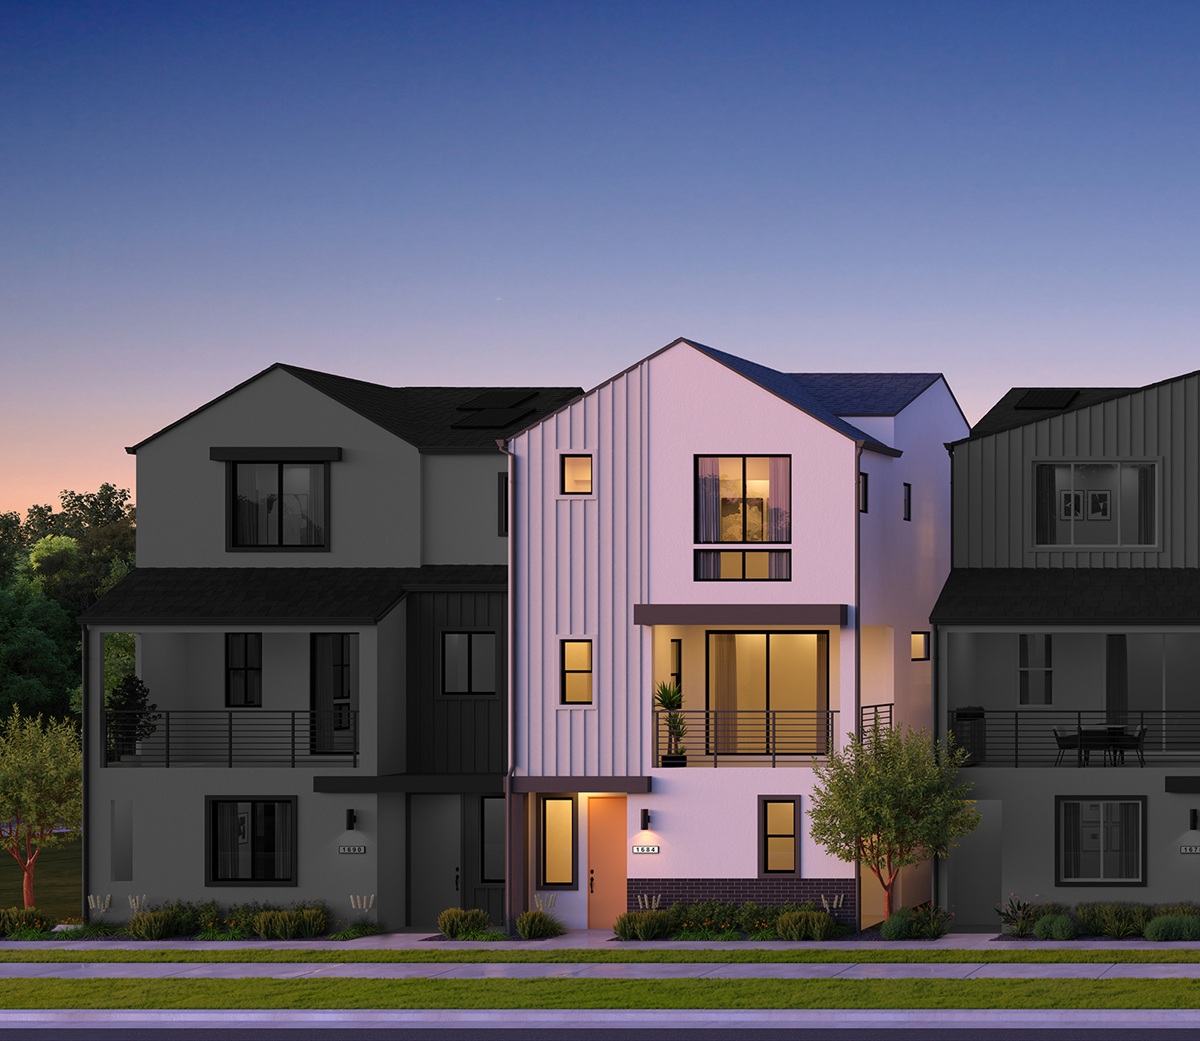
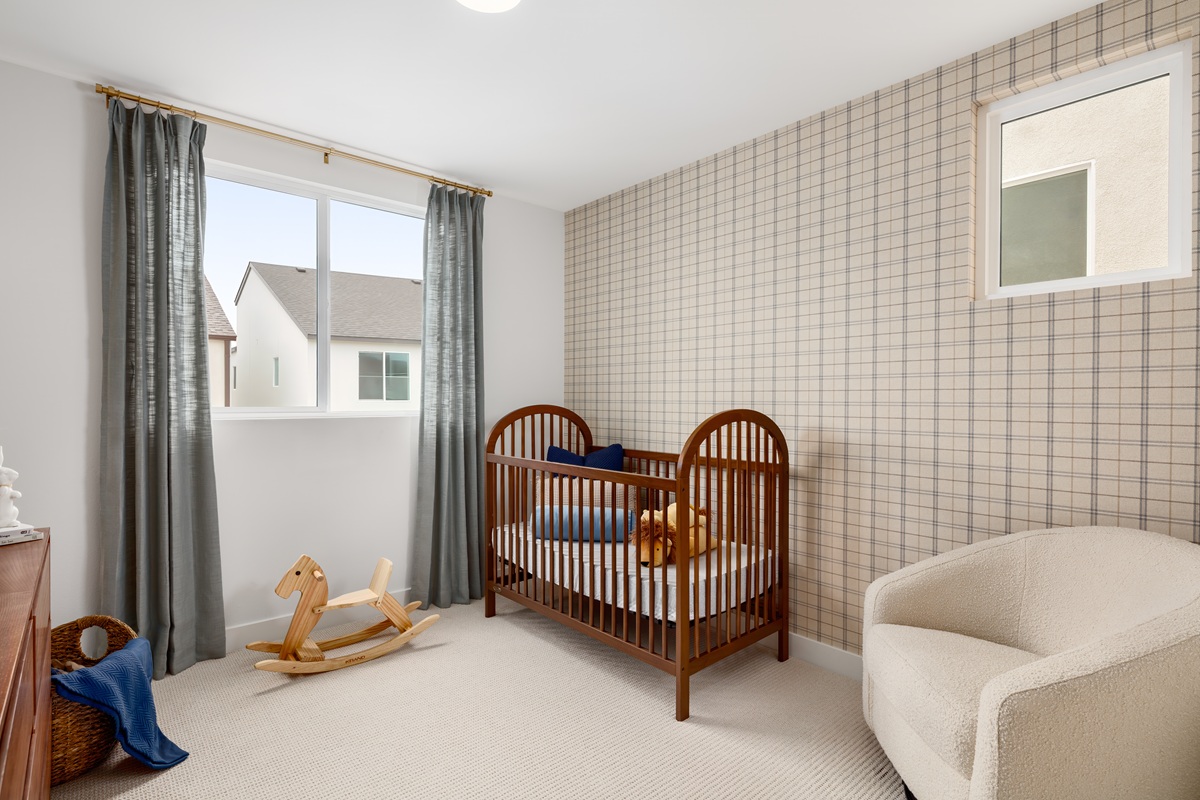
Home is Currently Under Construction. This is a must-see home with a view that is sure to impress. Host your dinner party and treat your guests to a stunning view on an oversized deck facing the Palos Verdes neighborhoods. This 3-story home features a thoughtfully designed floor plan that feels larger than the square footage suggests.
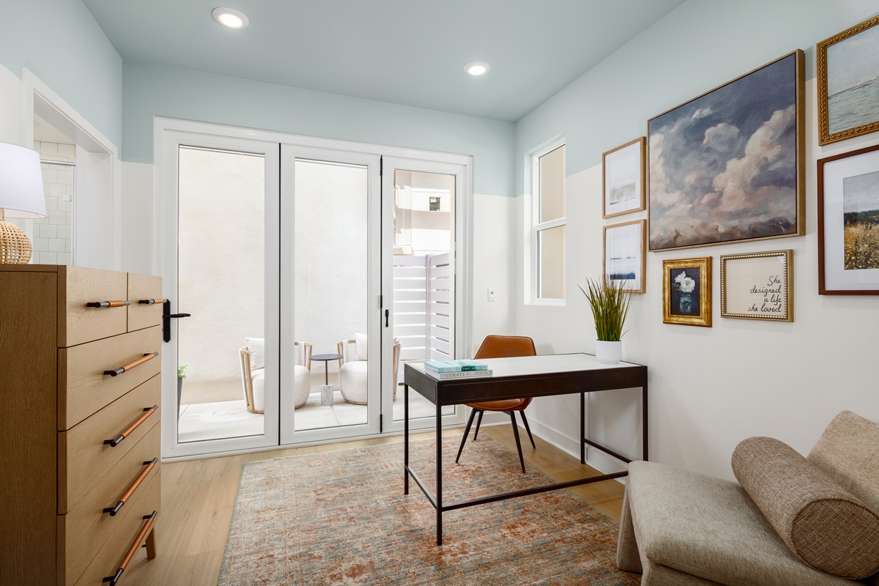
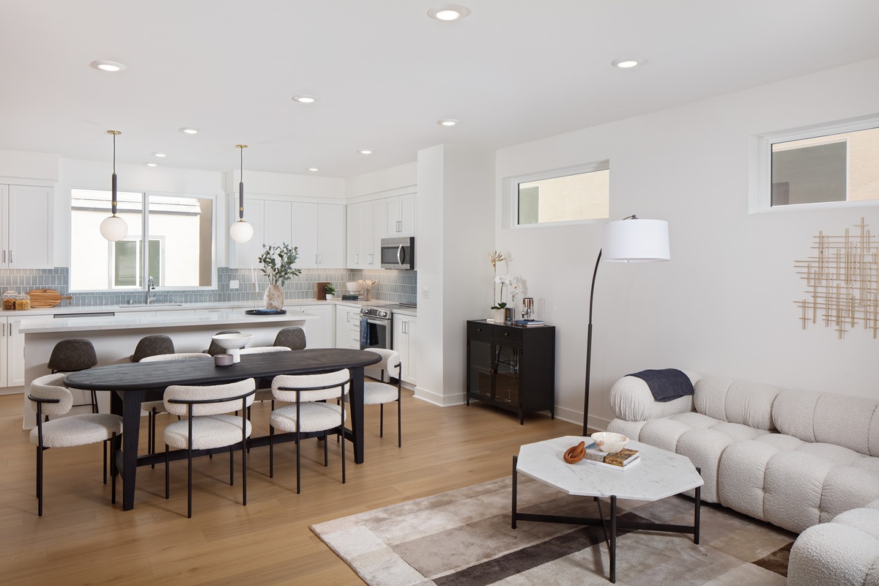
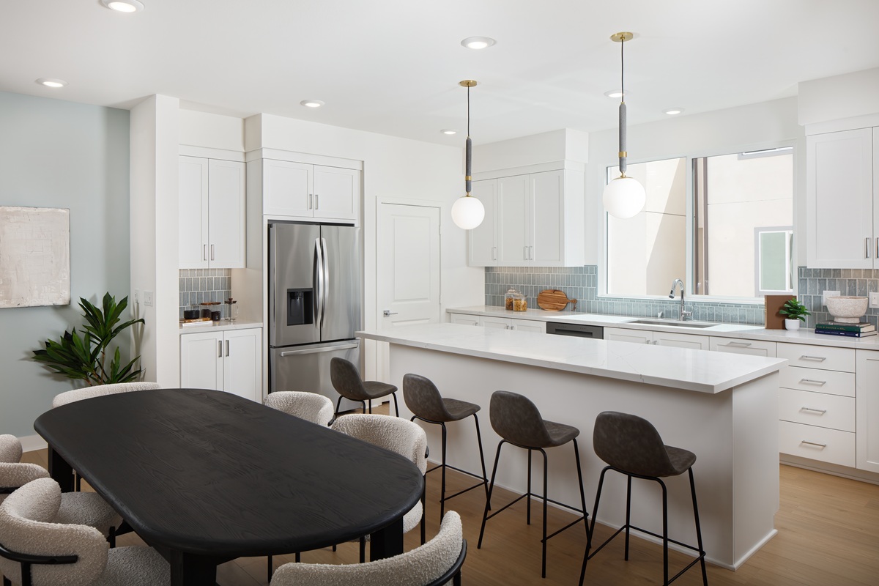

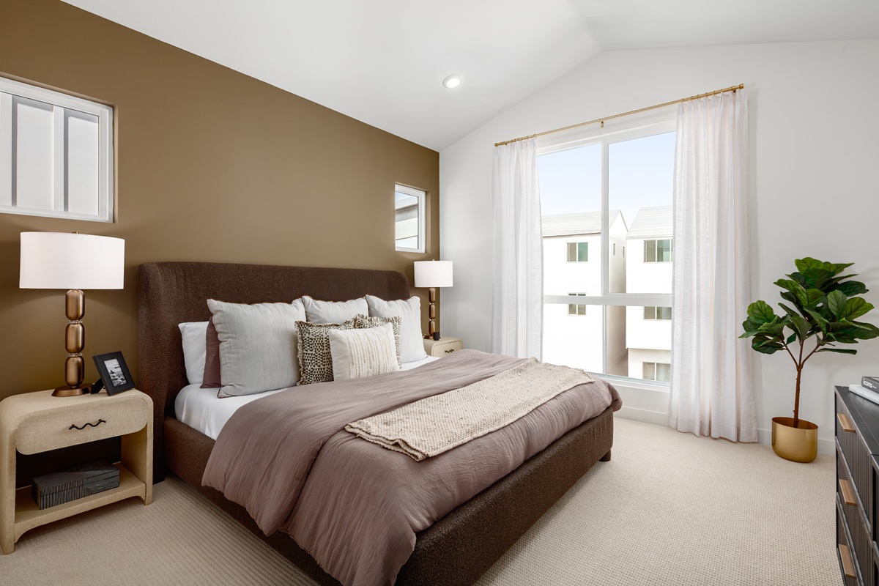
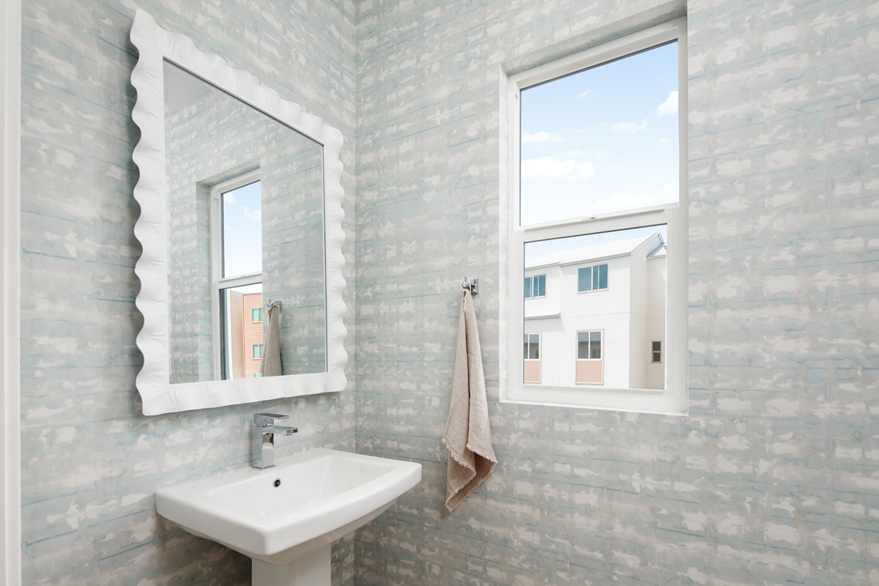
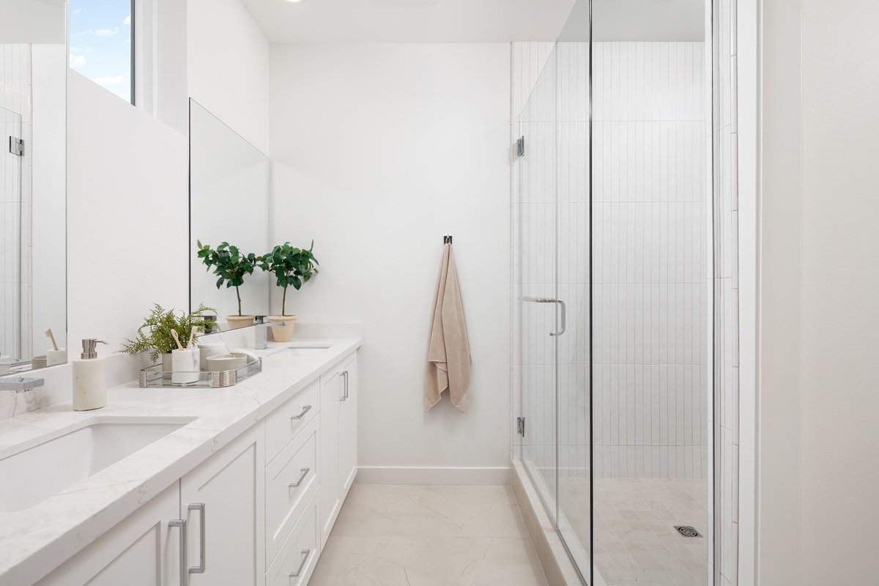
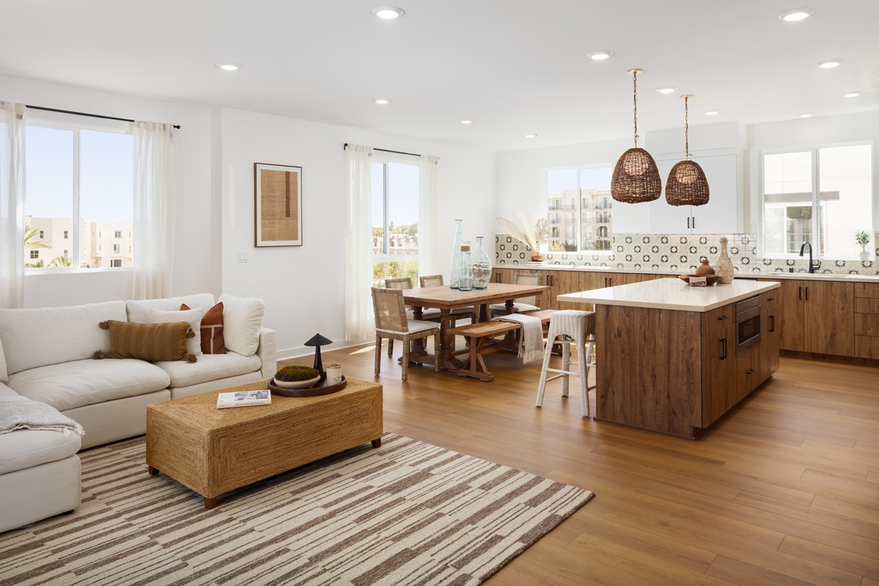
The first floor features a junior primary suite with a side patio that can be utilized as private outdoor space. The first floor includes a junior primary suite, a spacious two-car garage, and a fully tiled shower. The second floor features an open-concept kitchen, dining, and living area with an oversized island, ample counter and cabinet space, and an all-electric upgraded appliance package. Cook gourmet meals with a hood over the electric cooktop and save space with the microwave built-in to the oversized island. This home will include classic white shaker-style cabinets that complements various design styles. The designer-selected counters, backsplash, and tiles are sure to impress!
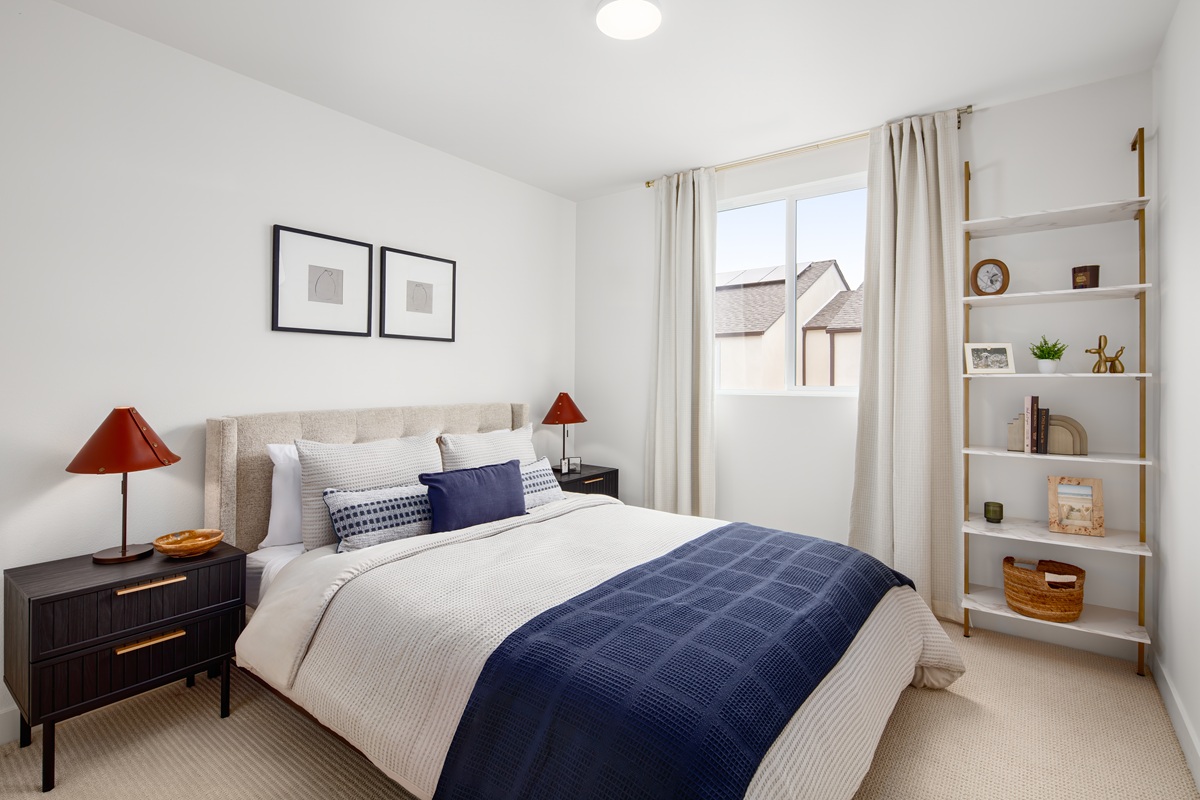
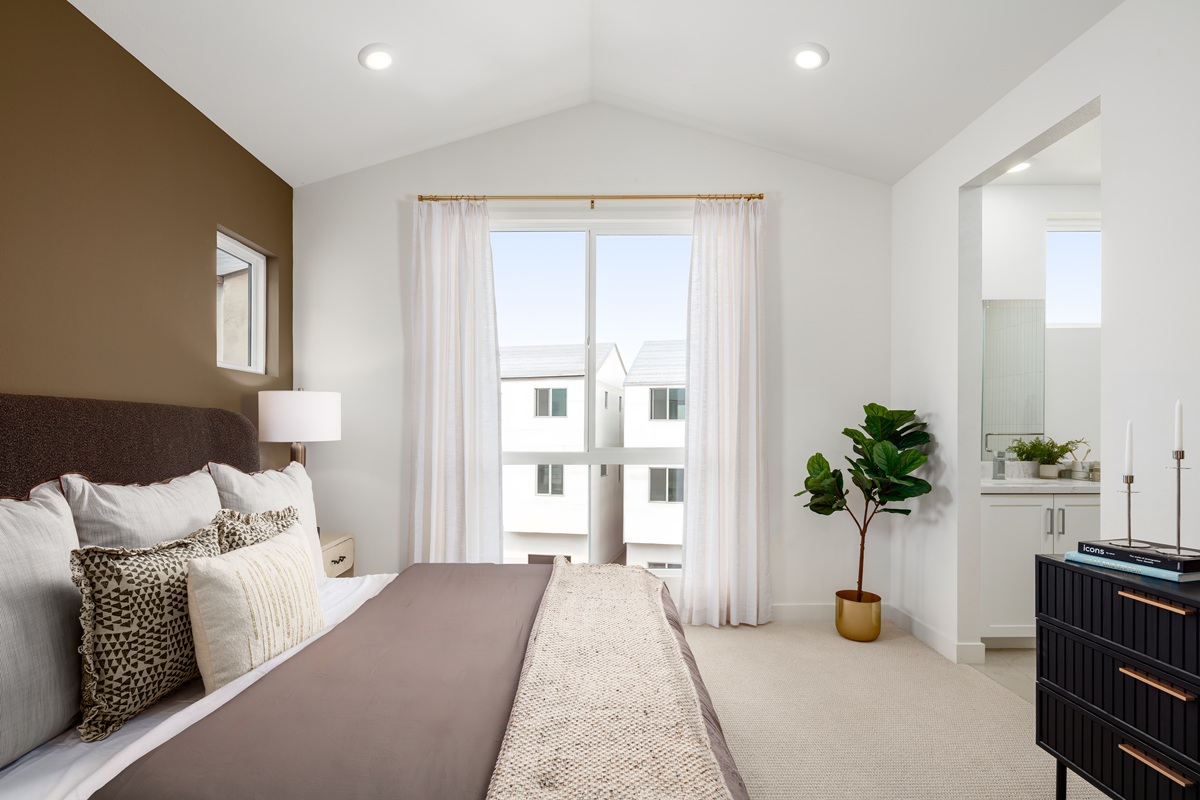
Upgraded sliding doors open to a spacious deck, extending the living space outdoors. The third floor includes a private primary suite with a walk-in closet and en-suite bathroom, two additional bedrooms, a second full bathroom, and a dedicated laundry closet. The primary bath will feature stunning tile that feels sooting and elegant.
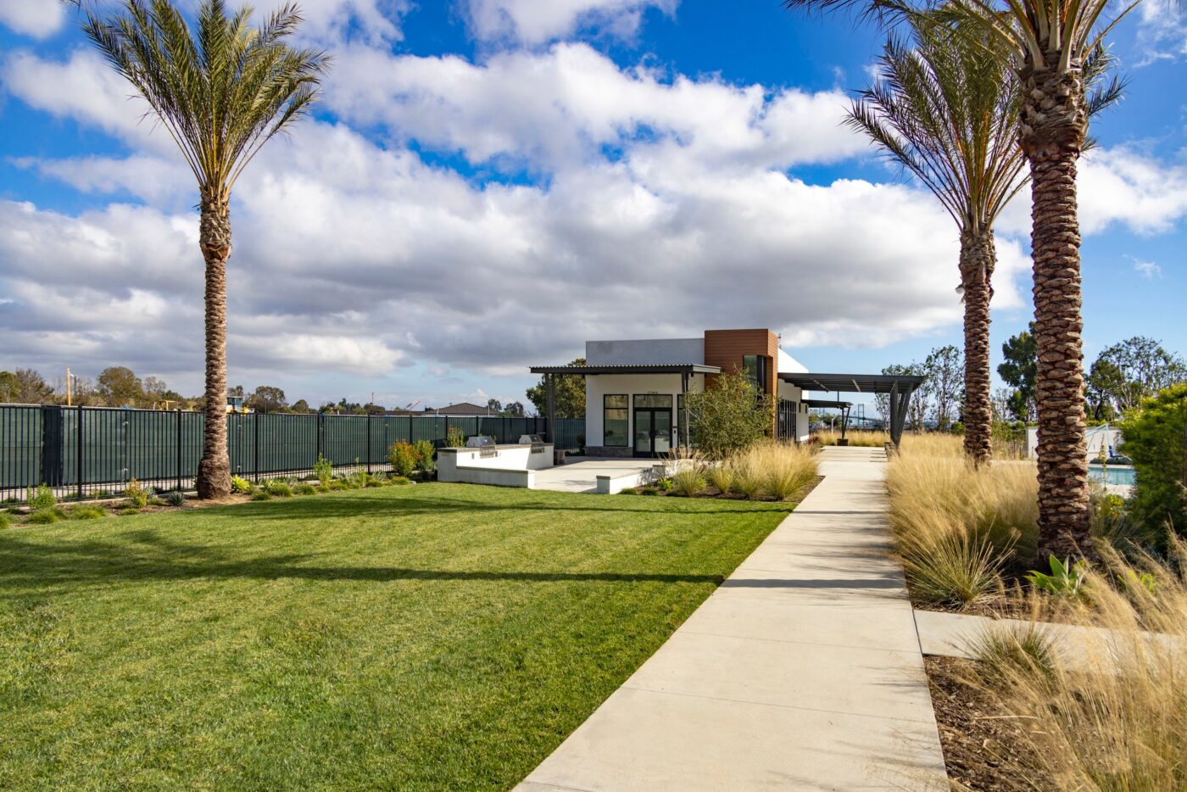
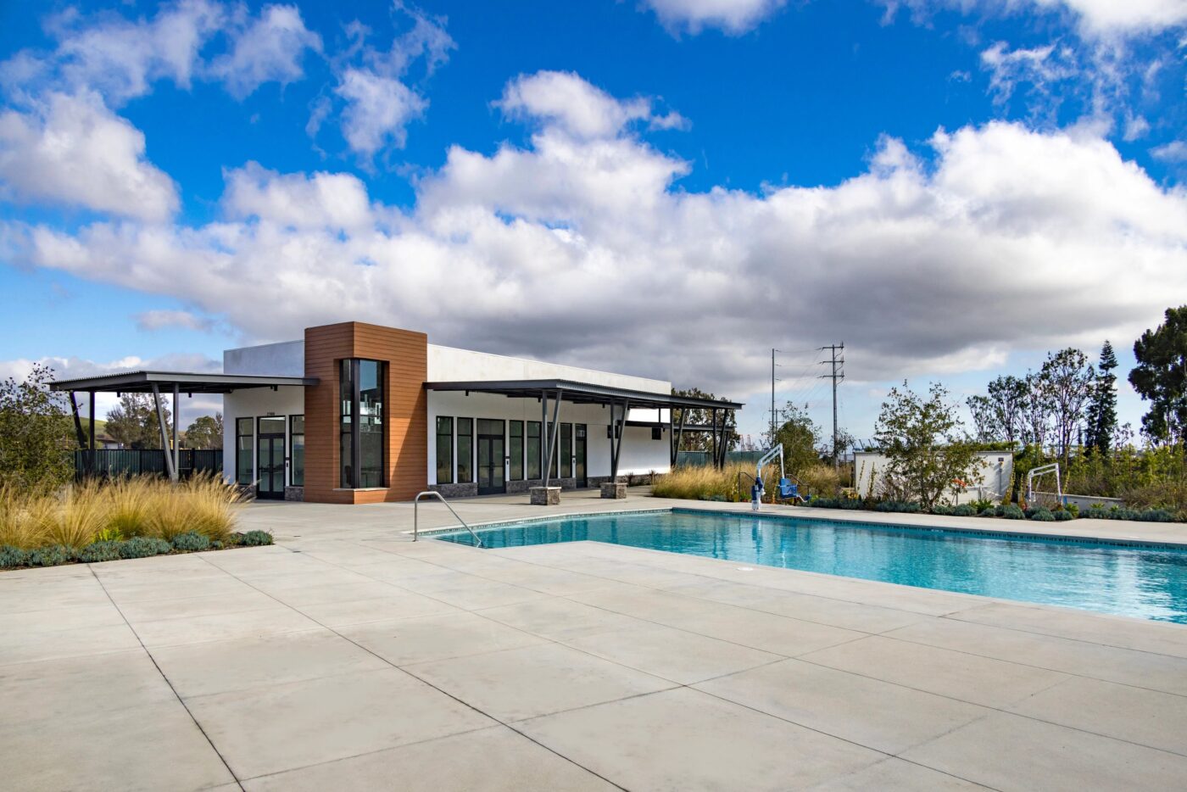

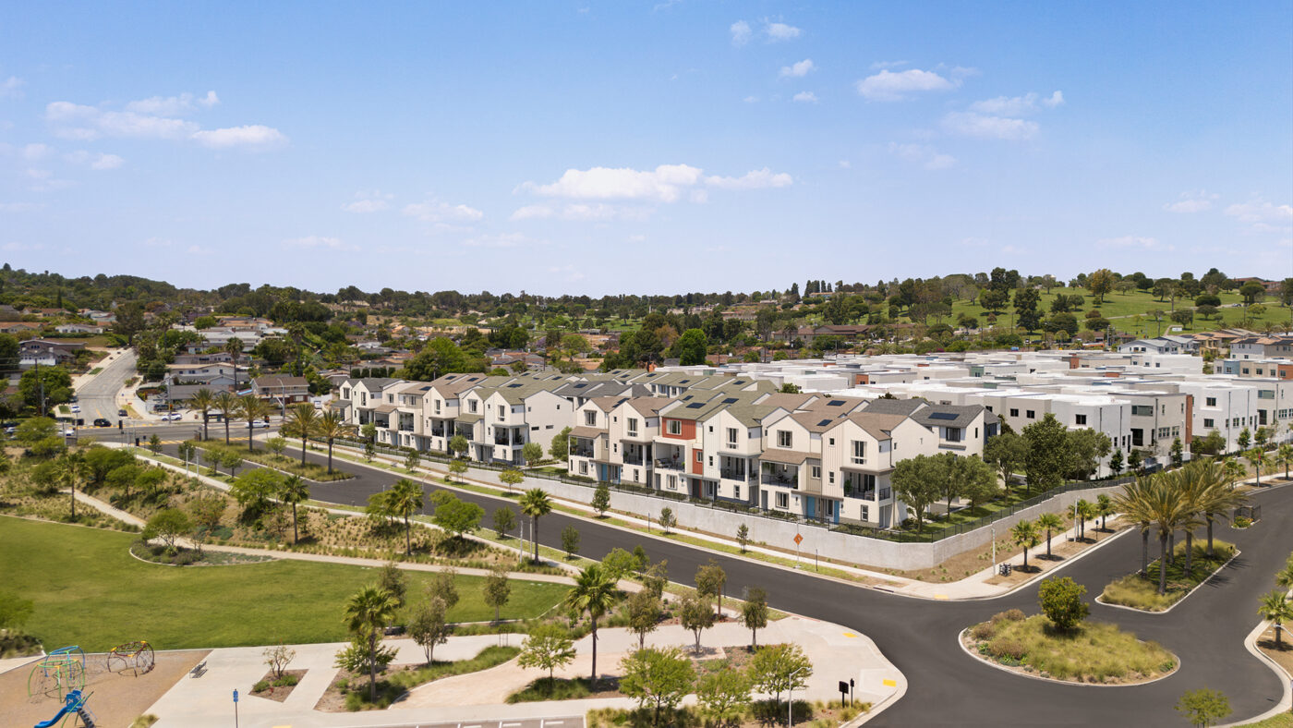

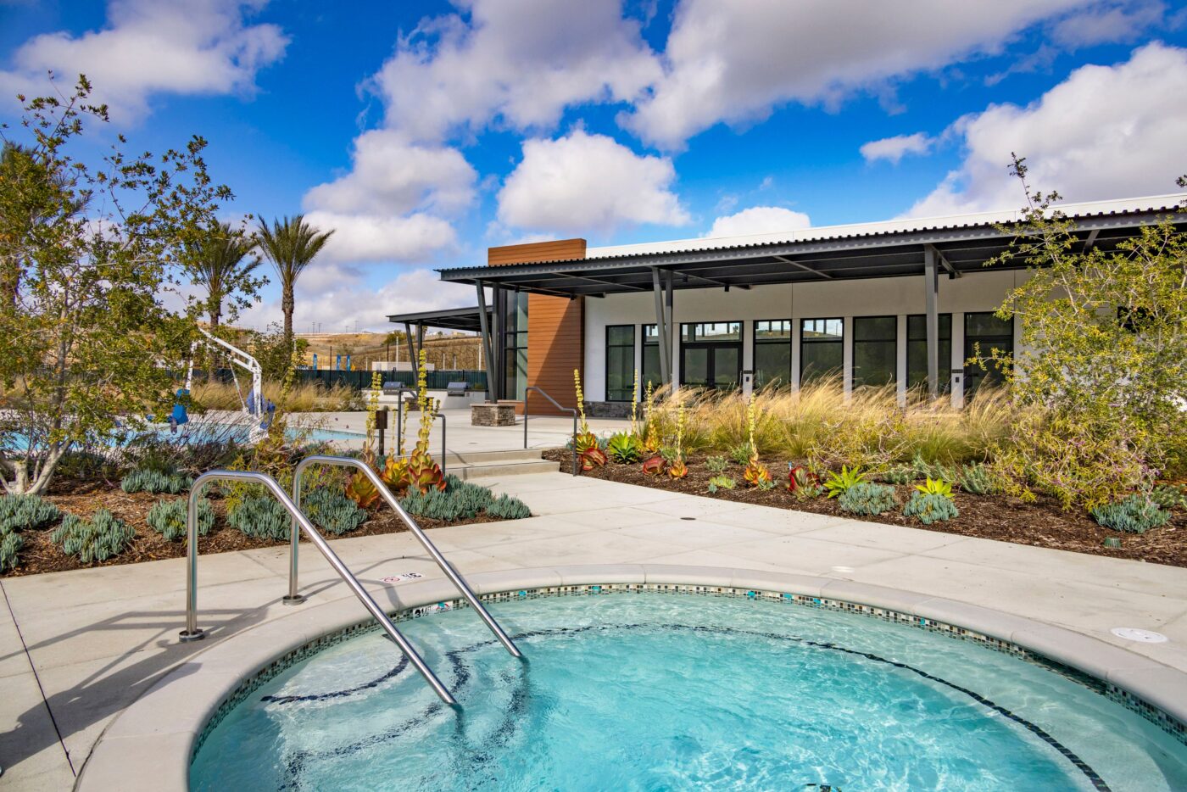
Located within the gated Ponte Vista community, residents have access to landscaped walkways, outdoor gathering spaces, a pool, spa, recreation center, fitness center, and fire pit. The community is located near the coast, shopping, dining, and South Bay destinations.
Now is the perfect time to visit, explore your personalization options, and make this exceptional residence your own before the opportunity passes. Big Builder Incentives Happening Now!
Renderings are artist conception and used for representational purposes only.
 1665 Coral Sea Ln, San Pedro, CA 90732
 213-700-6508
 Richard@rchomesinc.com
 Friday - Tuesday: 10AM-5PM
Features
Open-concept stylish layout
Four Bedrooms with one being a Junior Primary Suite on the first floor
Spacious kitchen with generous cabinet space
Personalize your flooring selections for a limited time only!
Solar panels (lease or purchase)
Energy-efficient features
Large deck to extend the living space
 Download Floor Plan
 Virtual Tour

More Homes in this Community

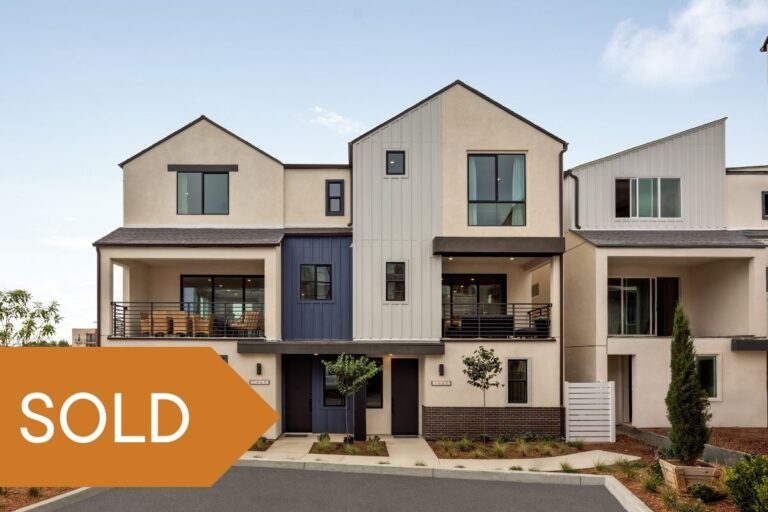
Four Bedroom Move-In Ready Townhome, Plan 2E – Homesite 62 in Los Angeles
Move-in Date: Quick Move-In
Plan 2E - approx. 1,875 sq. ft.
4 Bedrooms
3.5 Bathrooms
Large Deck at Great Room!
2-car garage
$980,990
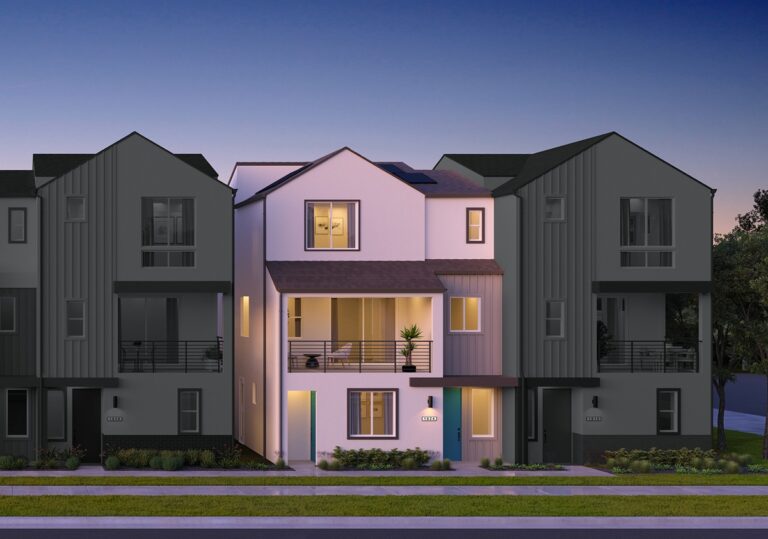
Four Bedroom Townhome with Junior Primary Suite, Plan 2C – Homesite 54 in Los Angeles
Move-in Date: 45-60 days from Flooring Selection at the Design Studio!
Plan 2C - approx. 1,875 sq. ft.
4 Bedrooms
3.5 Bathrooms
Spacious Deck
2-car garage
$899,990

Four Bedroom Home with Large Deck with vistas of Palos Verdes Peninsula, Plan 1B – Homesite 53 in Los Angeles
Move-in Date: 45-60 days from Flooring Selection at the Design Studio!
Plan 1B - approx. 1,786 sq. ft.
4 Bedrooms
3.5 Bathrooms
Oversized Deck
2-car garage
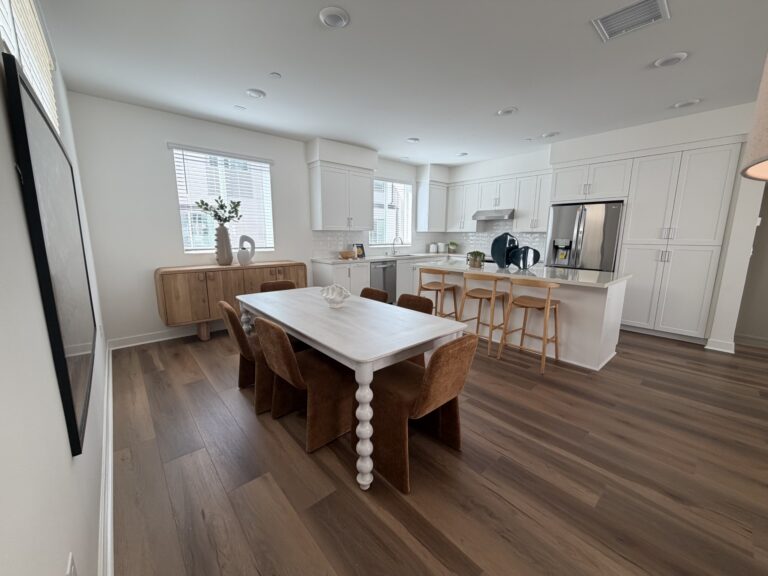
$963,990
Move-In Ready Townhome, Plan 2F – Homesite 68 in Los Angeles
Move-in Date: Available Now!
Plan 2F - approx. 1,875 sq. ft.
4 Bedrooms
3.5 Bathrooms
Spacious Deck
2-car garage
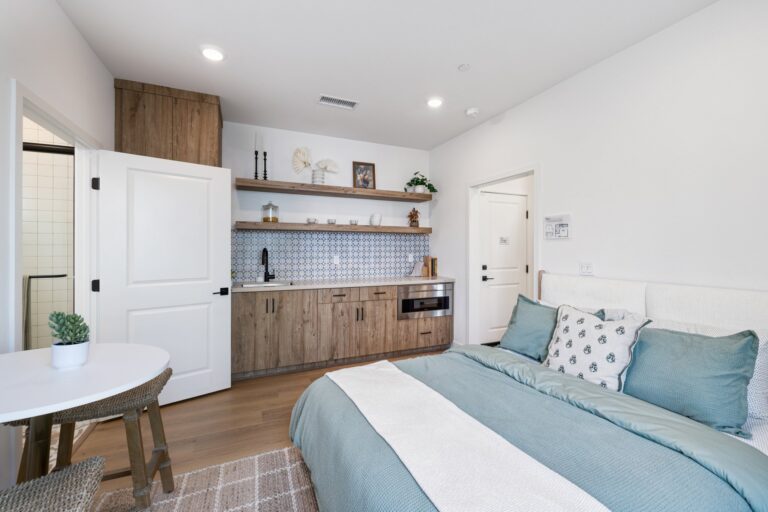
$989,990
Four Bedroom Home with Gourmet Kitchen, Plan 2A – Homesite 56 in Los Angeles
Move-in Date: 8-10 weeks after Design Studio appointment
Plan 2A - approx. 1,875 sq. ft.
4 Bedrooms
3.5 Bathrooms
Large Deck at Great Room!
2-car garage
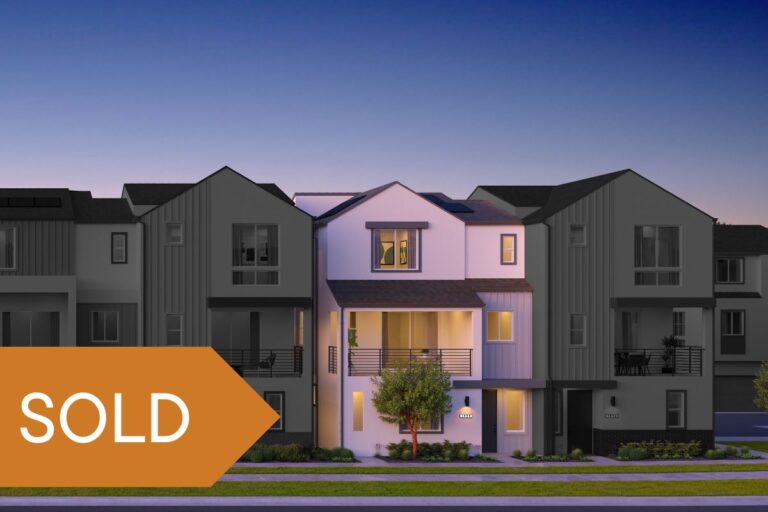
$1,086,990
Four Bedrooms with your Design Studio selections, and 2-Car Garage Townhome, Plan 2B – Homesite 78 in Los Angeles
Move-in Date: Jan 2027
Plan 2B - approx. 1,875 sq. ft.
4 Bedrooms
3.5 Bathrooms
Spacious Deck with Views
2-car garage
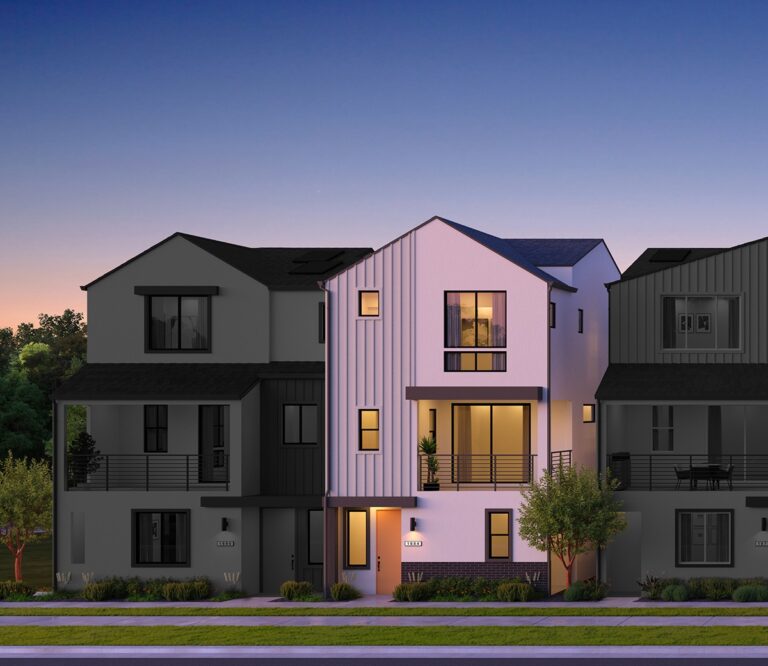
$985,990
Quick Move-In 4-Bedroom Home near Palos Verdes Peninsula! Plan 1A – Homesite 61 in Los Angeles
Move-in Date: Available Now!
Plan 1A - approx. 1,786 sq. ft.
4 Bedrooms, with one on first floor!
3.5
Large Deck at Great Room!
2-car garage
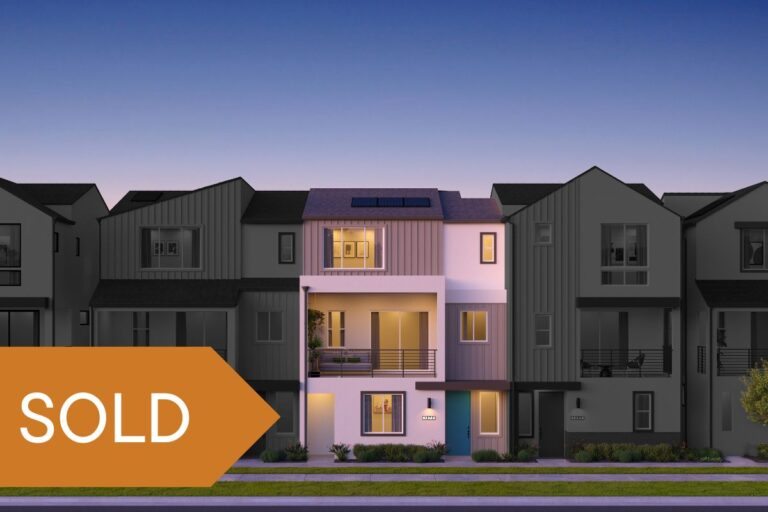
Four Bedroom Home with Junior Suite on First Floor, Plan 2D – Homesite 80 in Los Angeles
Move-in Date: SOLD
Plan 2D - approx. 1,875 sq. ft.
4 Bedrooms
3.5 Bathrooms
Oversized Deck
2-car garage
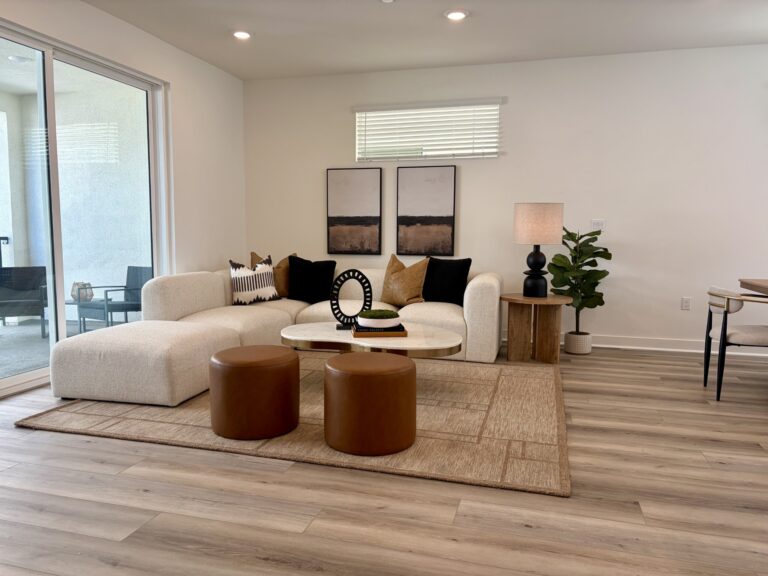
$939,990
Four Bedroom Home with Upgrades, Plan 2C – Homesite 65 in Los Angeles
Move-in Date: Available Now!
Plan 2C- approx. 1,875 sq. ft.
4 bedrooms
3.5 Bathrooms
Large Covered Deck
2-car garage
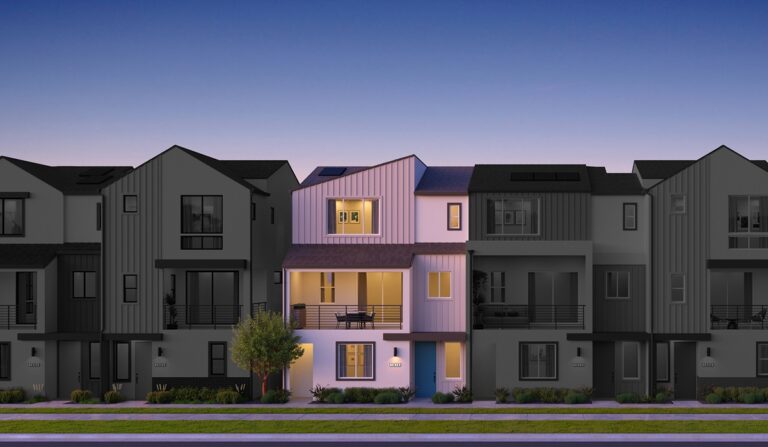
$979,990
New Homes with Dual Primary Suites, Plan 2F – Homesite 57 in Los Angeles
Move-in Date: 8-10 weeks
Approx. 1,875 sq. ft
4 Bedrooms
3.5 Bathrooms
Deck off of Living Room
2-car garage
$945,990
Four Bedroom Home with Natural Light! Plan 1A – Homesite 55 in Los Angeles
Move-in Date: 8-10 weeks after Design Studio appointment
Plan 1A- approx. 1,786 sq. ft.
4 bedrooms
3.5 Bathrooms
End-Unit with Large Deck and Outdoor Space at Bedroom 4
2-car garage
$1,028,990
Four Bedroom Single-Family Home with a Deck, Plan 1A – Homesite 81 in Los Angeles
Move-in Date: Est. 6-8 weeks after flooring selection
Plan 1A- approx. 1,786 sq. ft.
4 Bedrooms + Deck
3.5 Bathrooms
Spacious Deck
2-car garage
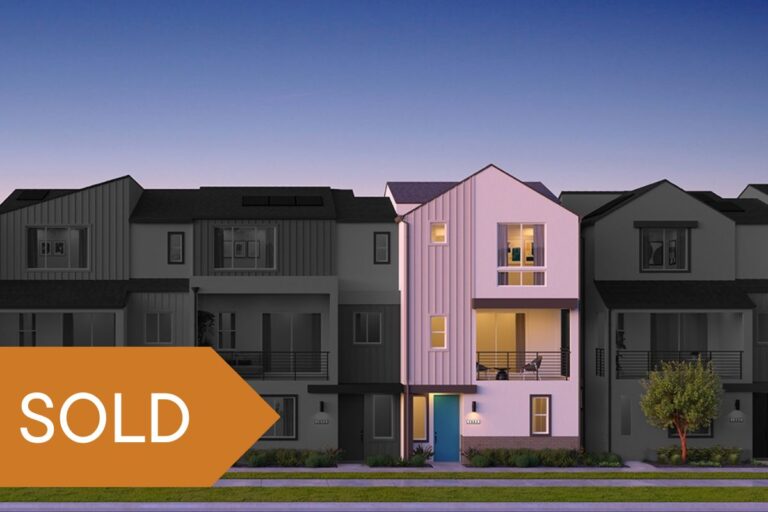
4-Bedroom Home, Plan 2B – Homesite 89 in Los Angeles
Plan 2B- approx. 1,875 sq. ft.
4 bedrooms
3.5 Bathrooms
Large Covered Deck
2-car garage
Location
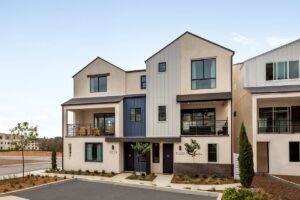
1642 Coral Sea Lane, San Pedro, CA 90732.
Get Directions

 © 2026 RC Homes, Inc. | All Rights Reserved