

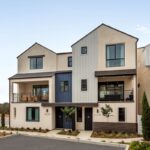
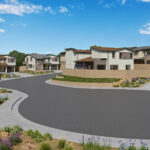
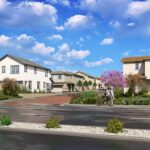
 Featured Homes


The Heights at Ponte Vista
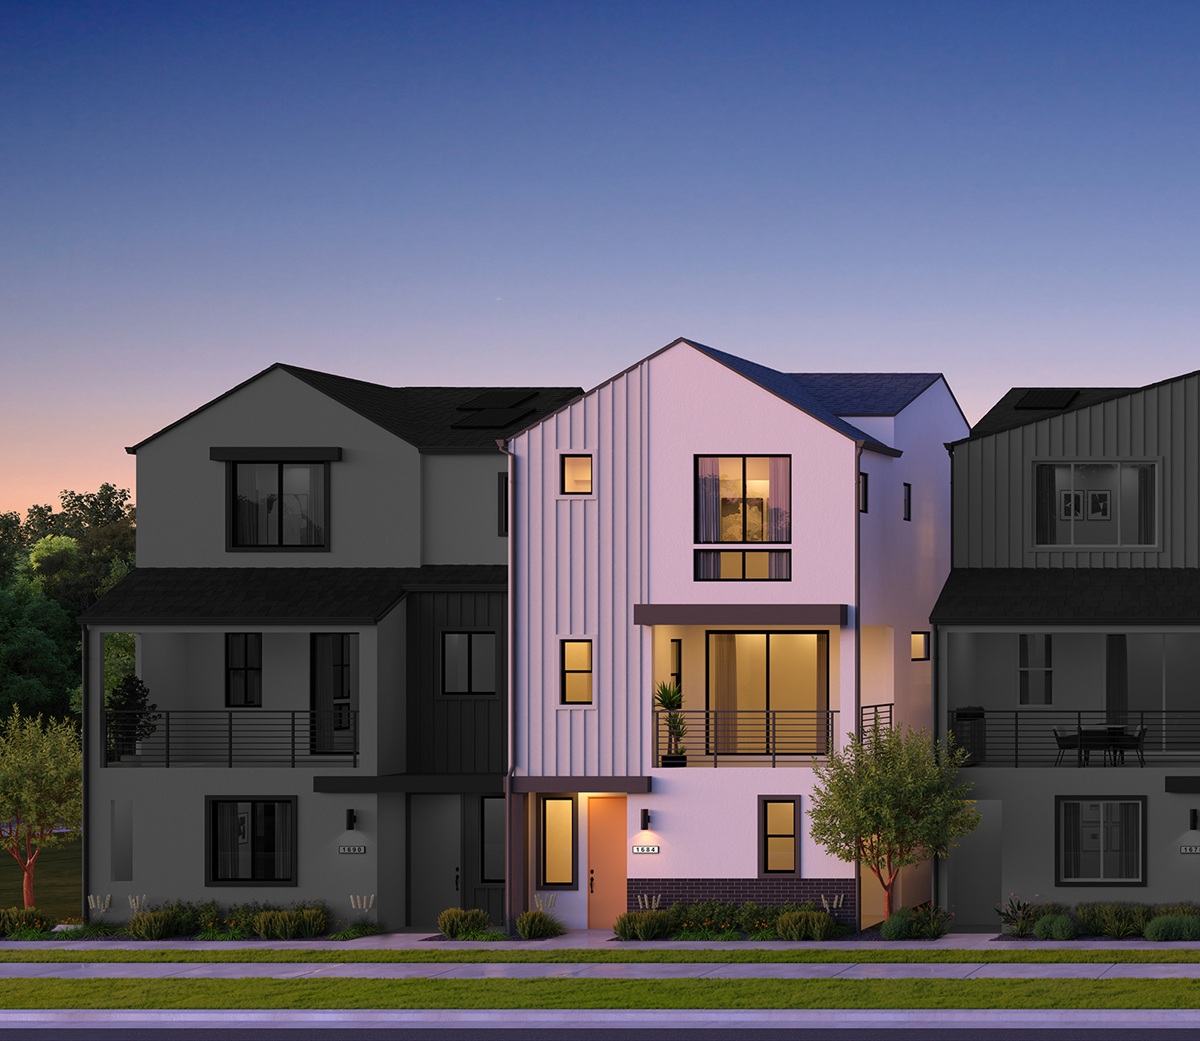
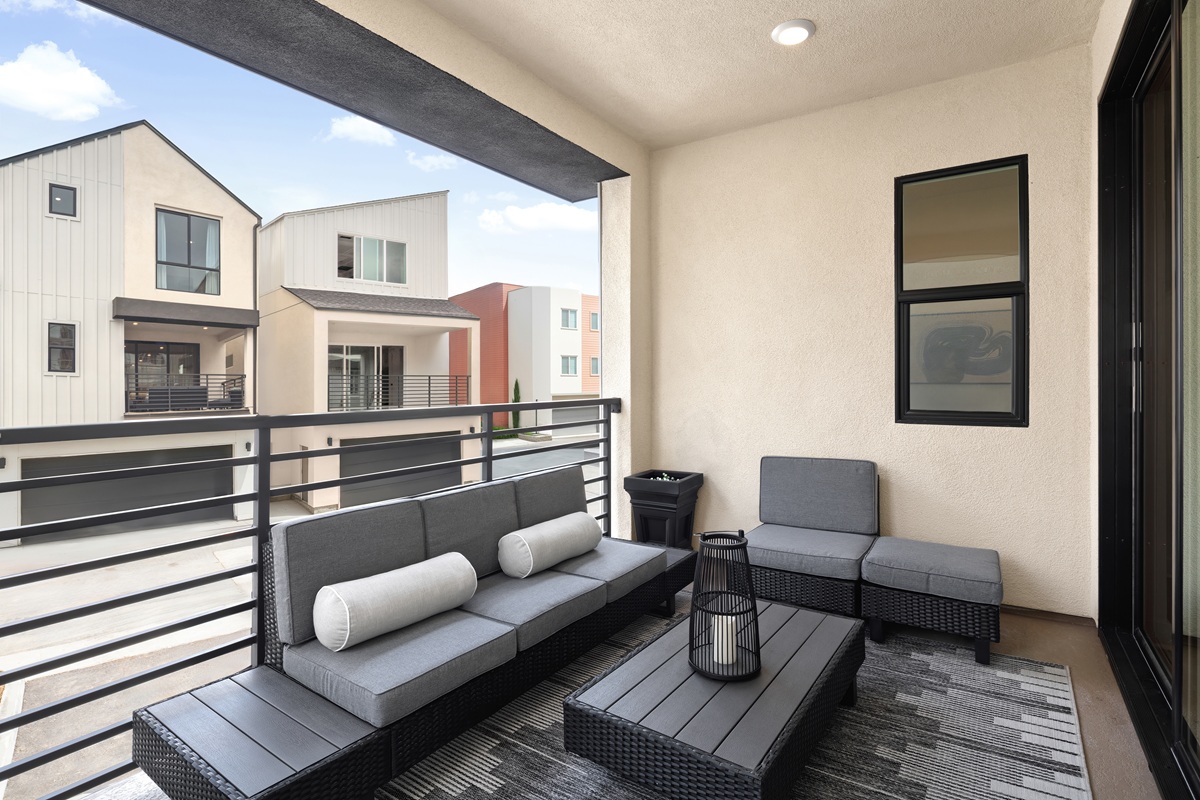
Four Bedroom Single-Family Home with a Deck, Plan 1A – Homesite 81 in Los Angeles $1,028,990
 Plan 1A- approx. 1,786 sq. ft.
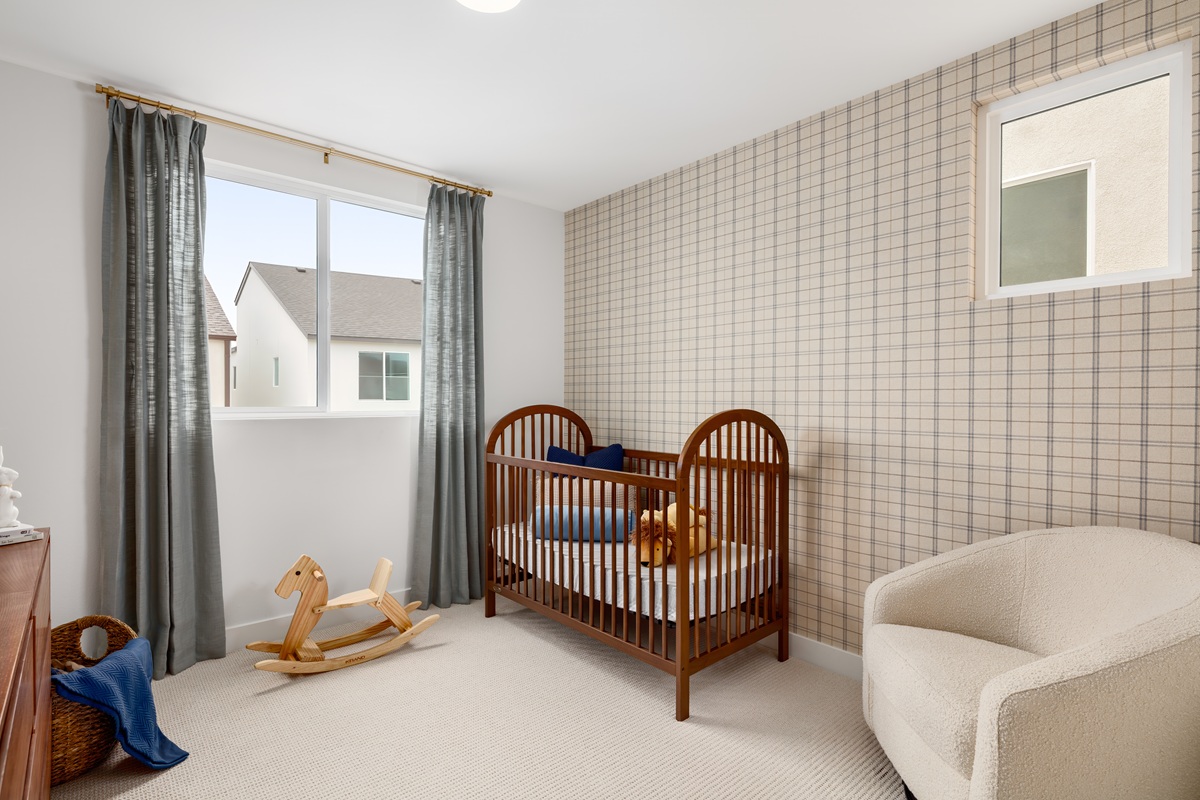
 4 Bedrooms + Deck
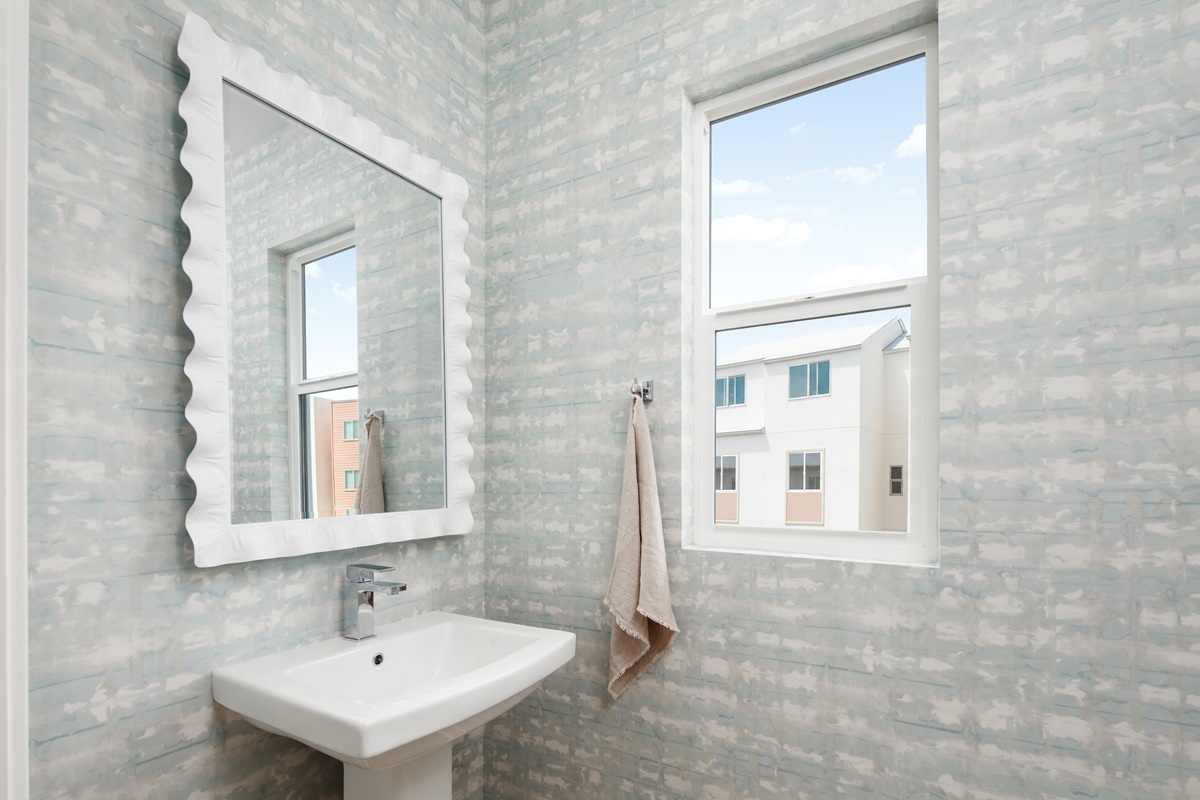
 3.5 Bathrooms
 Spacious Deck
 2-car garage
Home Highlights
Move-in Date: Est. 6-8 weeks after flooring selection
Designed with intention. Finished your way. Stunning View.
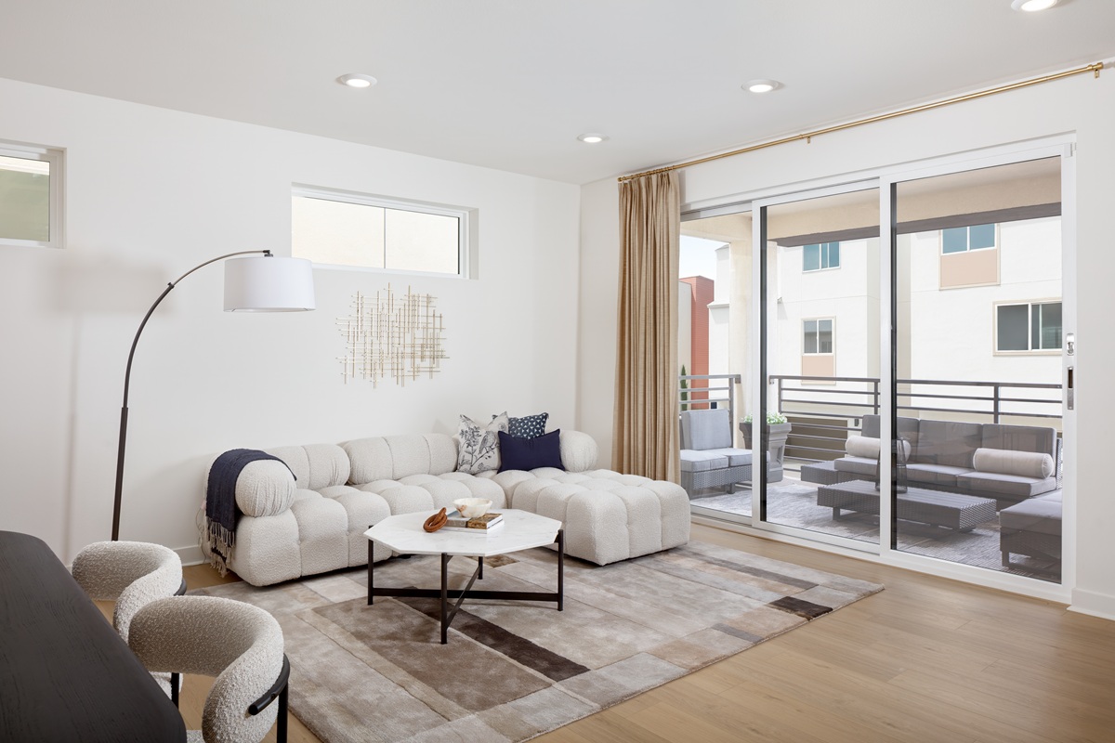
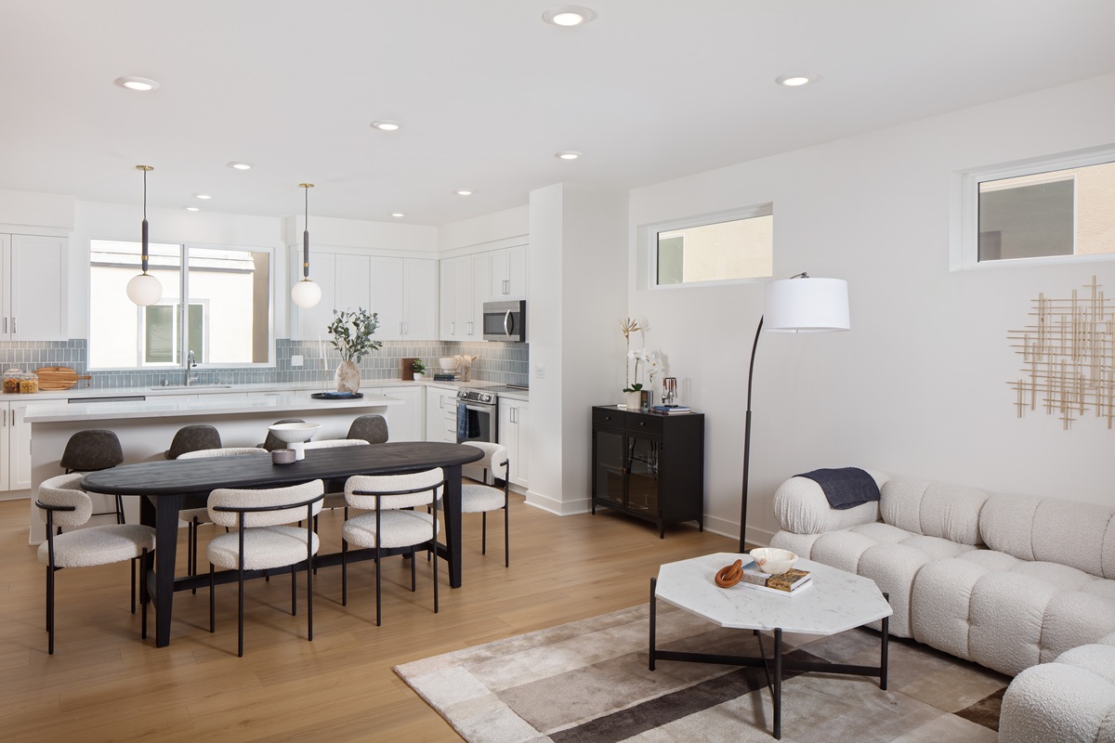
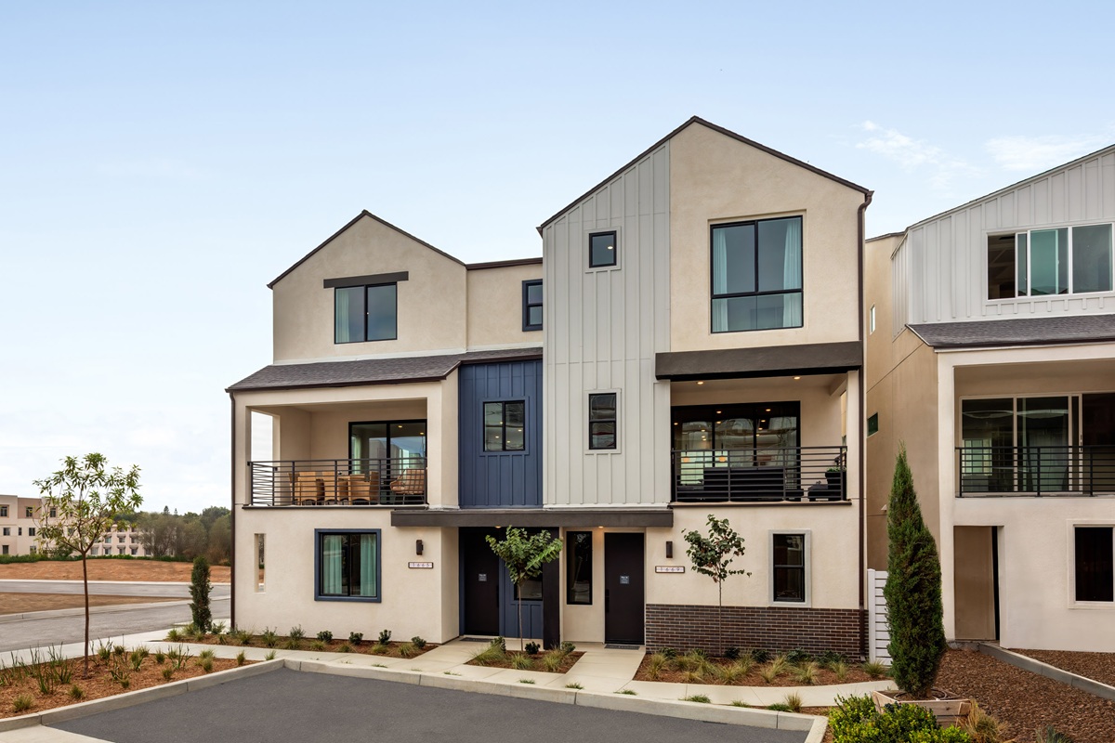
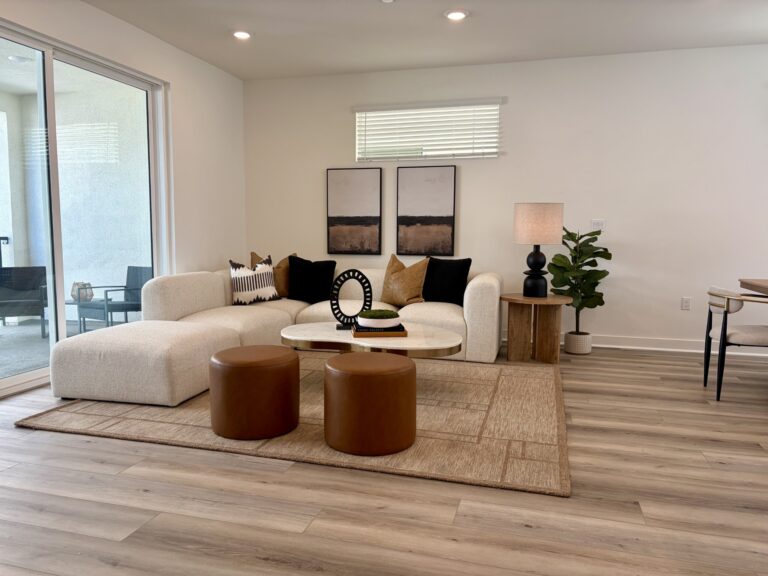
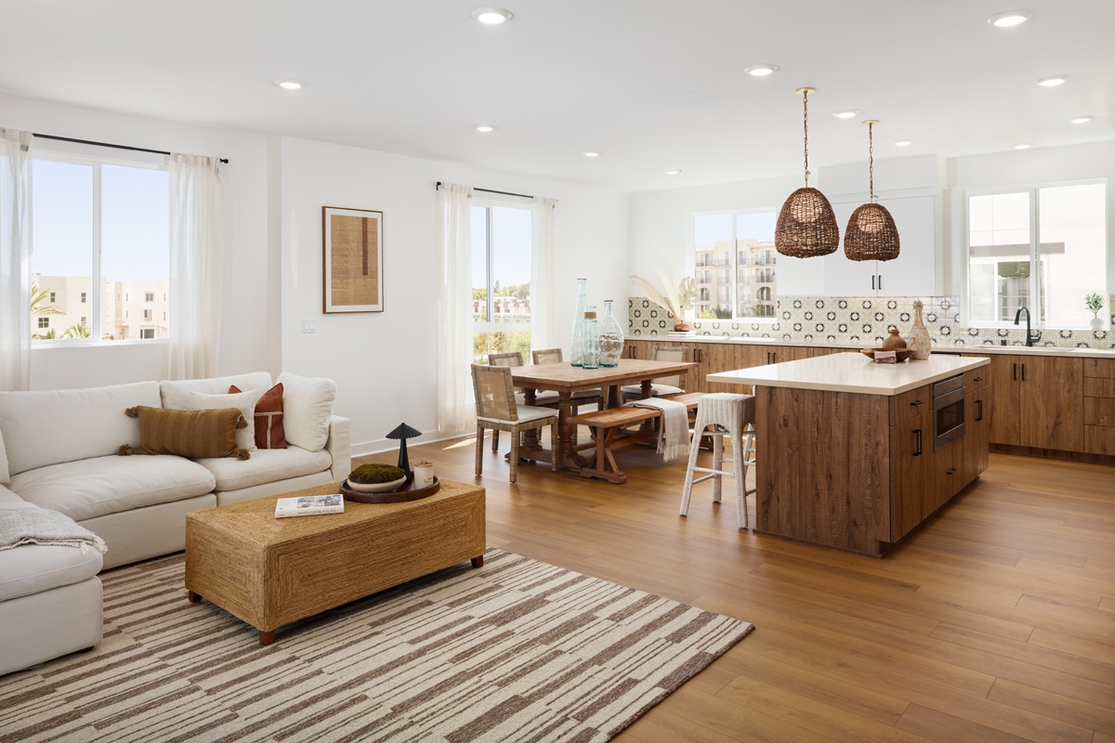
This Plan 1A at The Heights at Ponte Vista offers approximately 1,786 square feet of thoughtfully designed living space with a carefully selected palette of contemporary finishes.

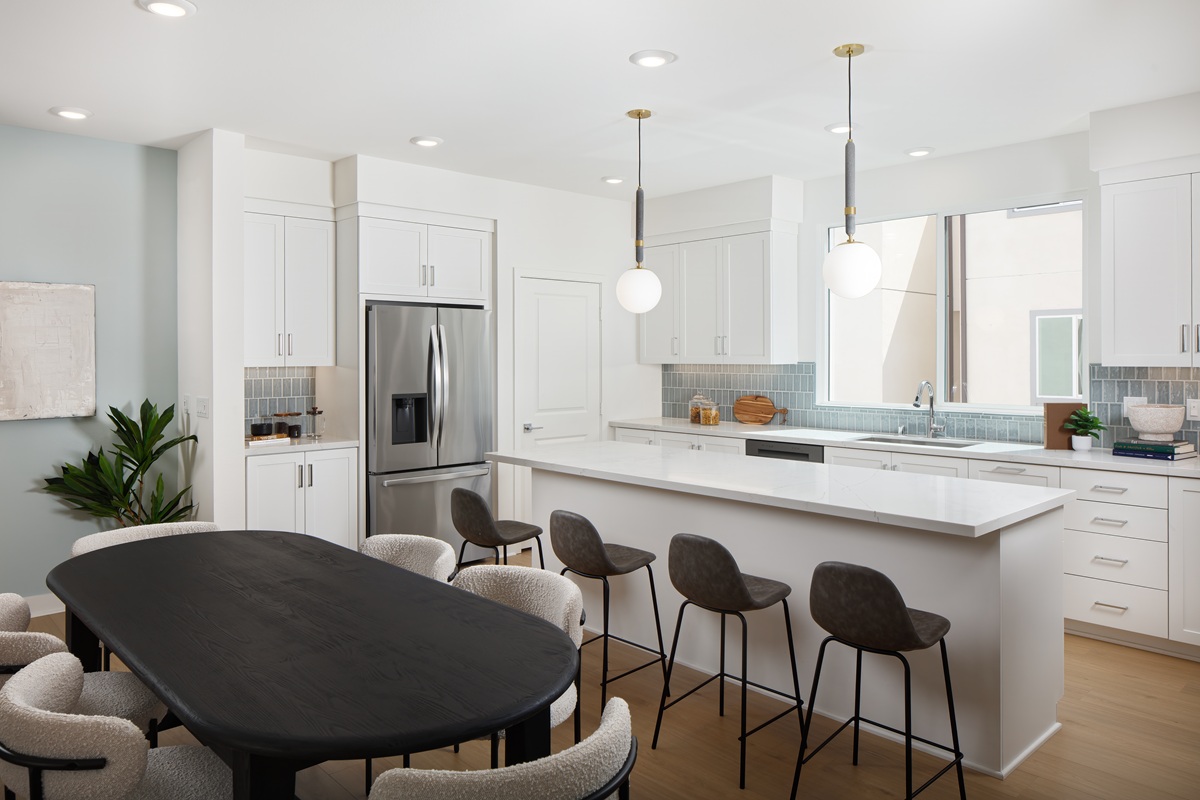
The kitchen takes center stage with polished Quartz countertops, a full-height glossy white tile backsplash, and light natural Casella Oak cabinetry paired with matte black hardware. A gourmet kitchen configuration adds an electric induction cooktop, built-in oven, vent hood, and microwave drawer, while upgraded stainless steel appliances complete the space.
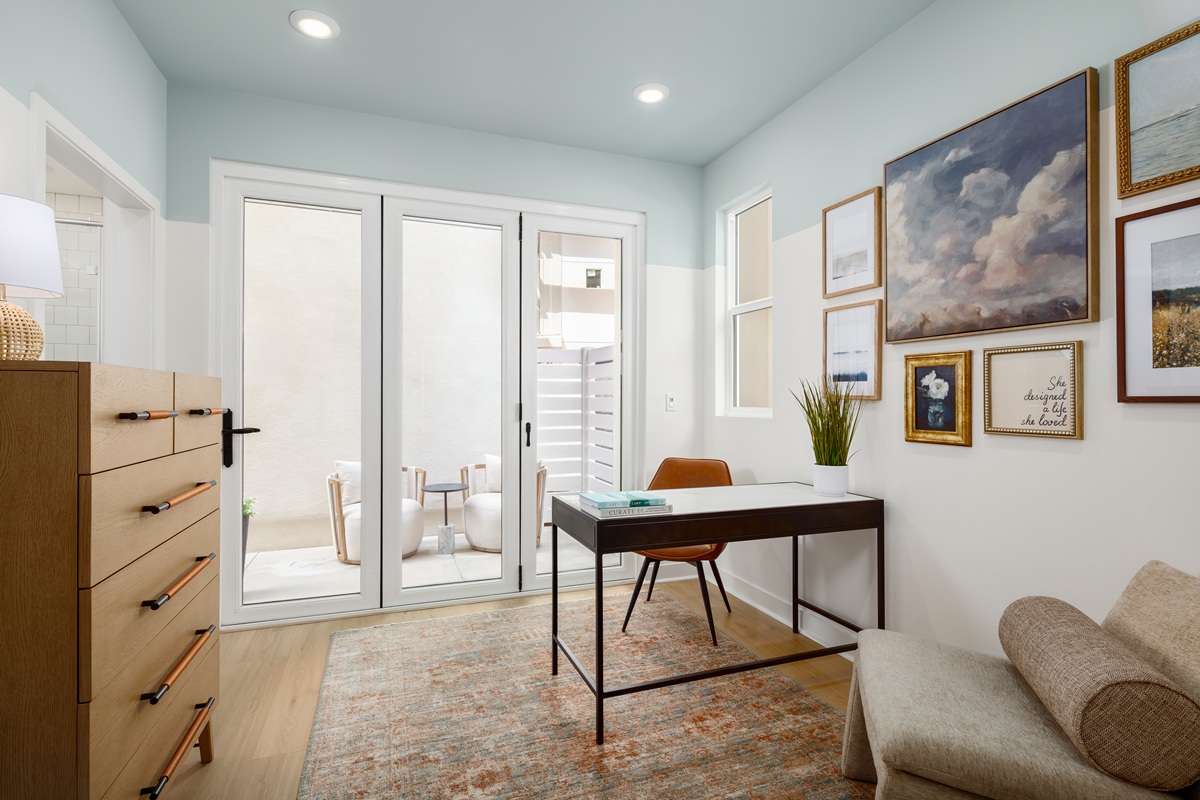
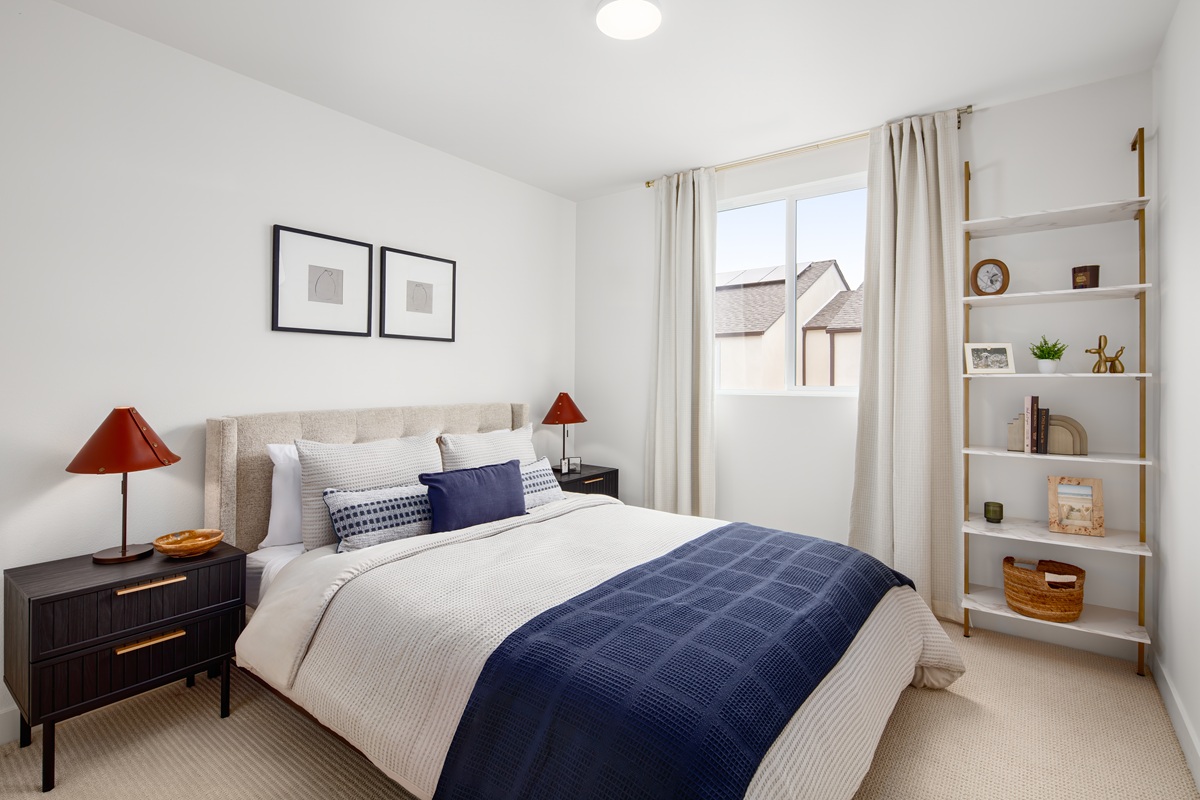
Throughout the home, oversized doors create a stronger connection between indoor and outdoor living. A three-panel multi-slide door opens from the living room, while Bedroom 4 includes its own three-panel door. An additional French-door configuration at Bedroom 4 creates even more flexibility for the space.
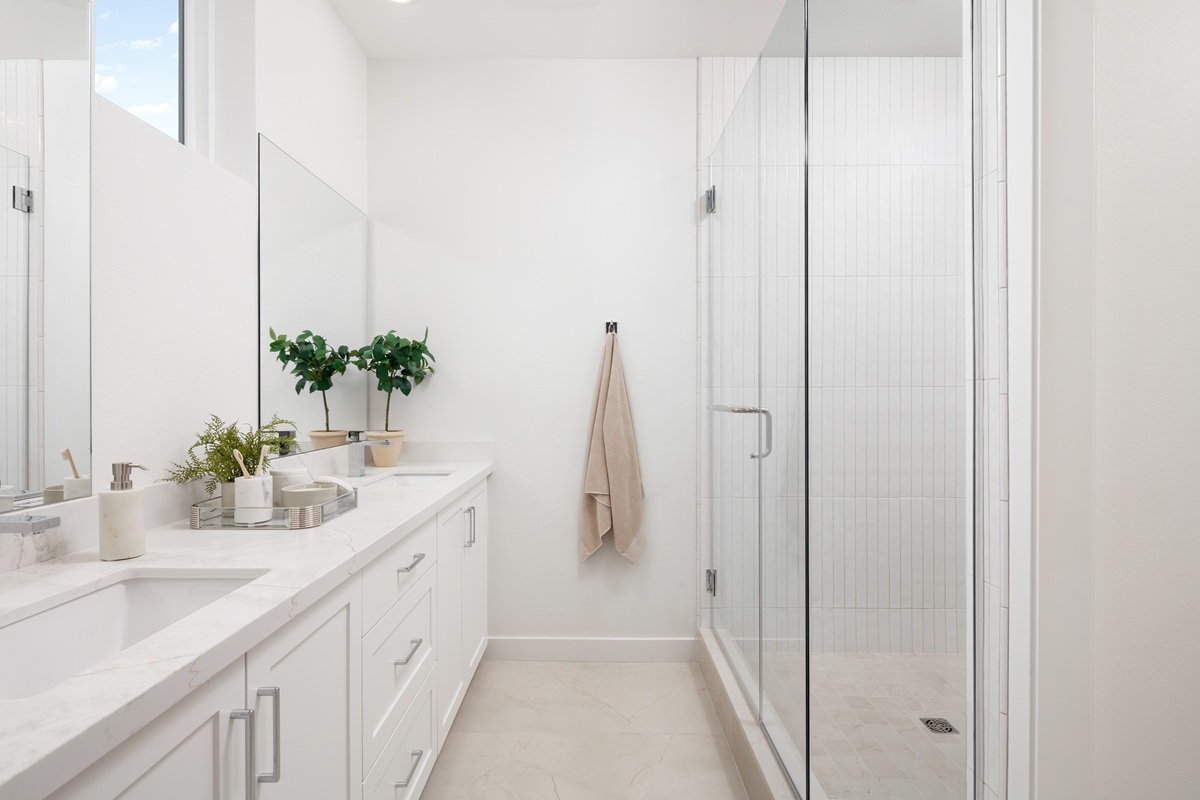
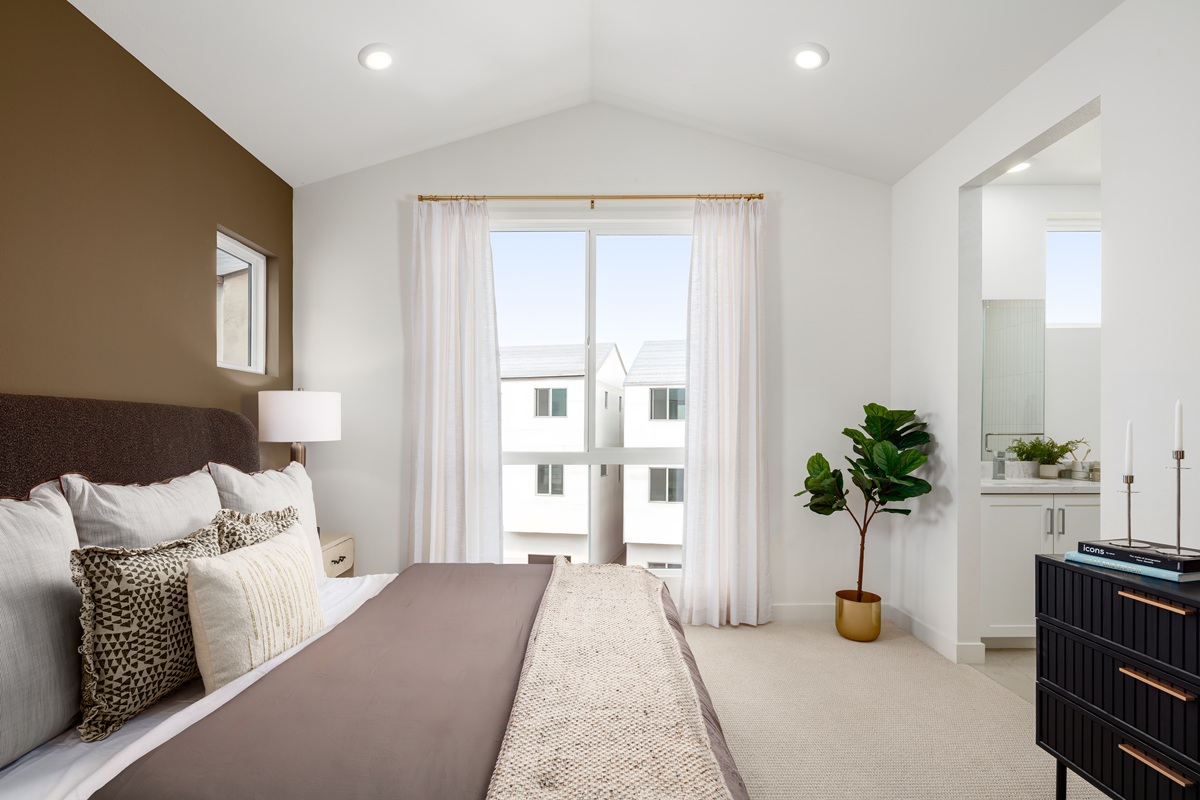
The primary suite continues the elevated design with a beautifully finished shower featuring large-format matte tile, a built-in niche with shelf, and a coordinating hex tile shower pan. Bath 3 features its own tiled shower and mosaic shower pan.
And because the home is still taking shape, one of the most personal design decisions is still yours to make. Flooring will be installed later, giving you the opportunity to select the flooring that best reflects your style through the design studio.
With solar, modern finishes, flexible spaces, and a design palette that balances warmth with contemporary details, this is a home designed to feel distinctly yours.
 1665 Coral Sea Ln, San Pedro, CA 90732
 213-700-6508
 Richard@rchomesinc.com
 Friday - Tuesday: 10AM-5PM
Features
Open-concept stylish layout
Four bedrooms and this includes one on the first floor!
Spacious Deck
Designer kitchen with quartz counters, full backsplash and upgraded cabinets
Undercabinet task lighting in kitchen cabinets
Select your own flooring at the Design Studio
Solar panels (lease or purchase)
Energy-efficient features
 Download Floor Plan
 Virtual Tour

More Homes in this Community

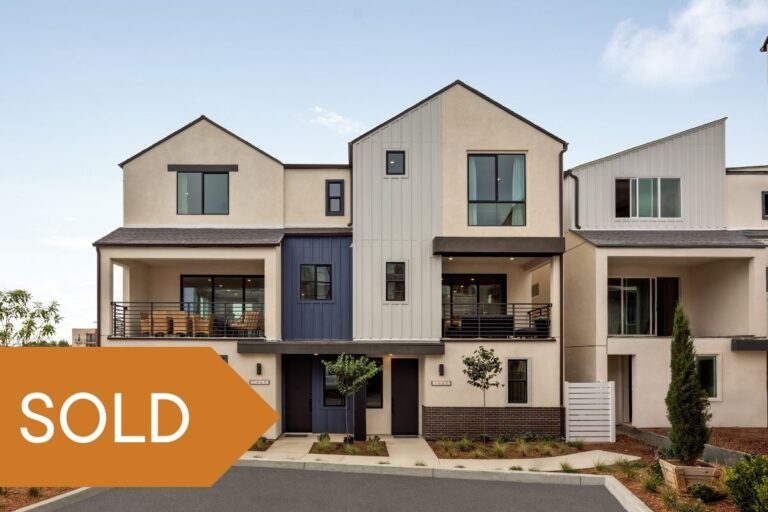
Four Bedroom Move-In Ready Townhome, Plan 2E – Homesite 62 in Los Angeles
Move-in Date: Quick Move-In
Plan 2E - approx. 1,875 sq. ft.
4 Bedrooms
3.5 Bathrooms
Large Deck at Great Room!
2-car garage
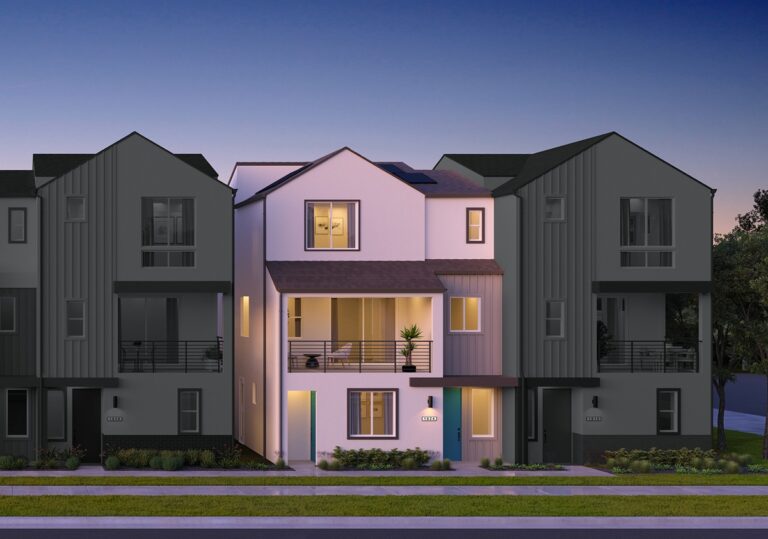
$980,990
Four Bedroom Townhome with Junior Primary Suite, Plan 2C – Homesite 54 in Los Angeles
Move-in Date: 45-60 days from Flooring Selection at the Design Studio!
Plan 2C - approx. 1,875 sq. ft.
4 Bedrooms
3.5 Bathrooms
Spacious Deck
2-car garage

$899,990
Four Bedroom Home with Large Deck with vistas of Palos Verdes Peninsula, Plan 1B – Homesite 53 in Los Angeles
Move-in Date: 45-60 days from Flooring Selection at the Design Studio!
Plan 1B - approx. 1,786 sq. ft.
4 Bedrooms
3.5 Bathrooms
Oversized Deck
2-car garage
$963,990
Move-In Ready Townhome, Plan 2F – Homesite 68 in Los Angeles
Move-in Date: Available Now!
Plan 2F - approx. 1,875 sq. ft.
4 Bedrooms
3.5 Bathrooms
Spacious Deck
2-car garage
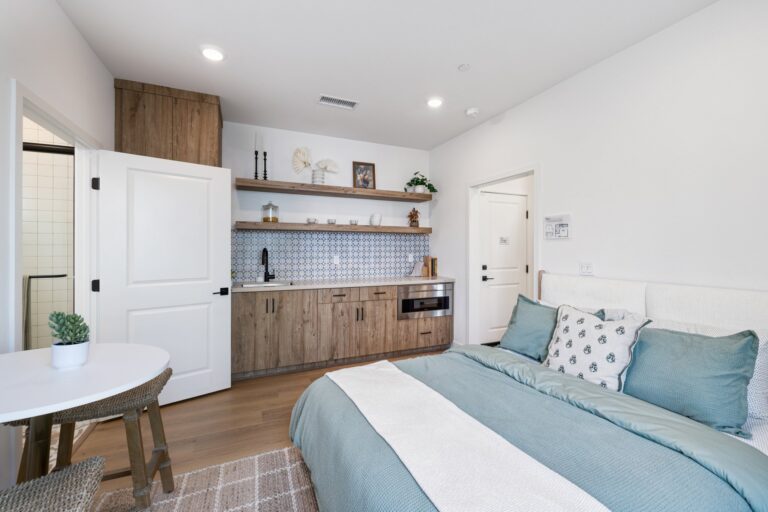
$989,990
Four Bedroom Home with Gourmet Kitchen, Plan 2A – Homesite 56 in Los Angeles
Move-in Date: 8-10 weeks after Design Studio appointment
Plan 2A - approx. 1,875 sq. ft.
4 Bedrooms
3.5 Bathrooms
Large Deck at Great Room!
2-car garage
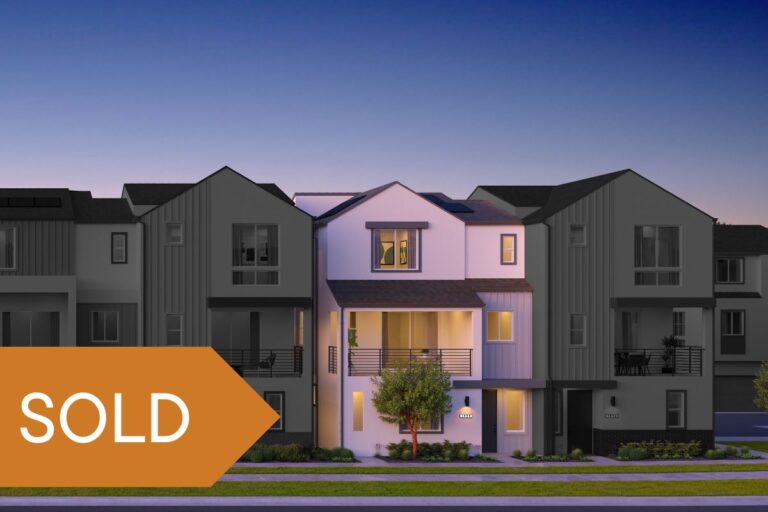
$1,086,990
Four Bedrooms with your Design Studio selections, and 2-Car Garage Townhome, Plan 2B – Homesite 78 in Los Angeles
Move-in Date: Jan 2027
Plan 2B - approx. 1,875 sq. ft.
4 Bedrooms
3.5 Bathrooms
Spacious Deck with Views
2-car garage
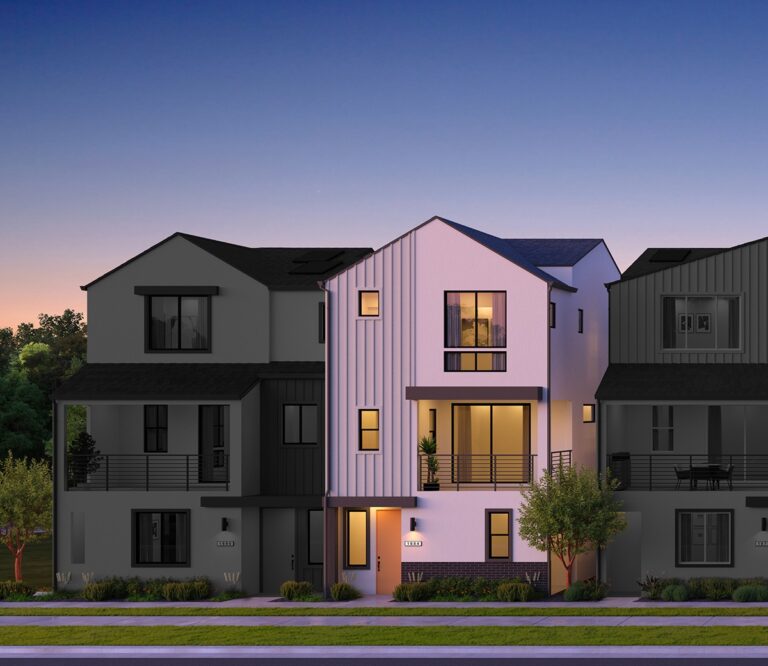
$985,990
Quick Move-In 4-Bedroom Home near Palos Verdes Peninsula! Plan 1A – Homesite 61 in Los Angeles
Move-in Date: Available Now!
Plan 1A - approx. 1,786 sq. ft.
4 Bedrooms, with one on first floor!
3.5
Large Deck at Great Room!
2-car garage
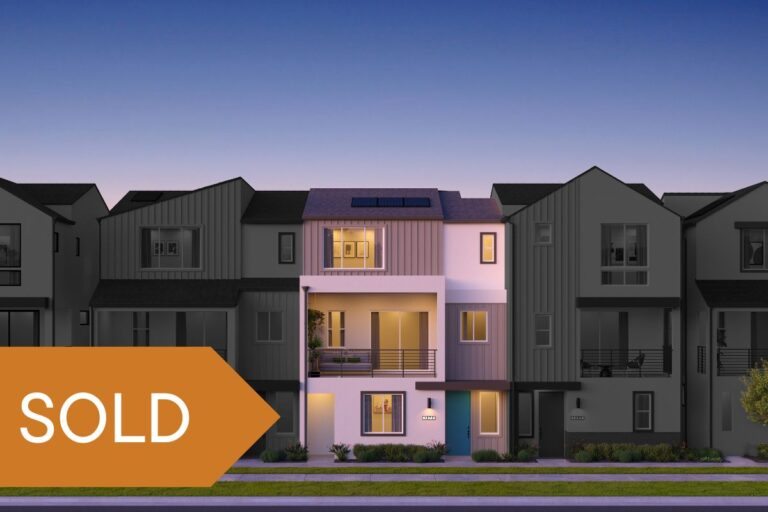
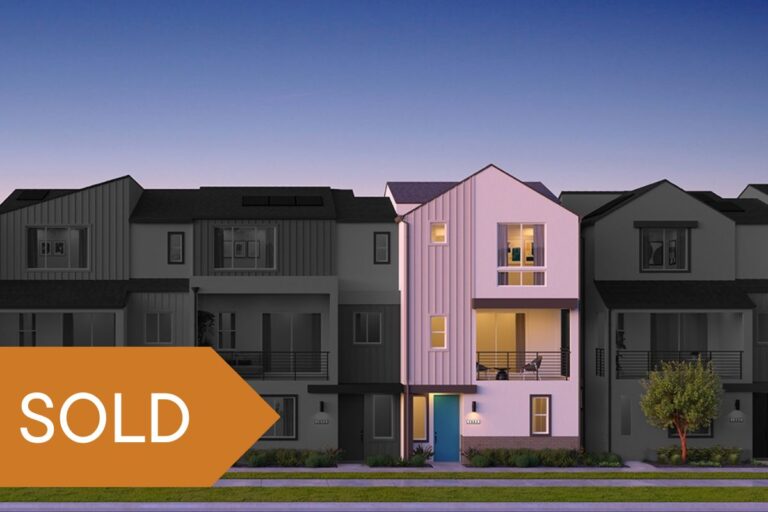
Four Bedroom Home with Junior Suite on First Floor, Plan 2D – Homesite 80 in Los Angeles
Move-in Date: SOLD
Plan 2D - approx. 1,875 sq. ft.
4 Bedrooms
3.5 Bathrooms
Oversized Deck
2-car garage
$939,990
Four Bedroom Home with Upgrades, Plan 2C – Homesite 65 in Los Angeles
Move-in Date: Available Now!
Plan 2C- approx. 1,875 sq. ft.
4 bedrooms
3.5 Bathrooms
Large Covered Deck
2-car garage
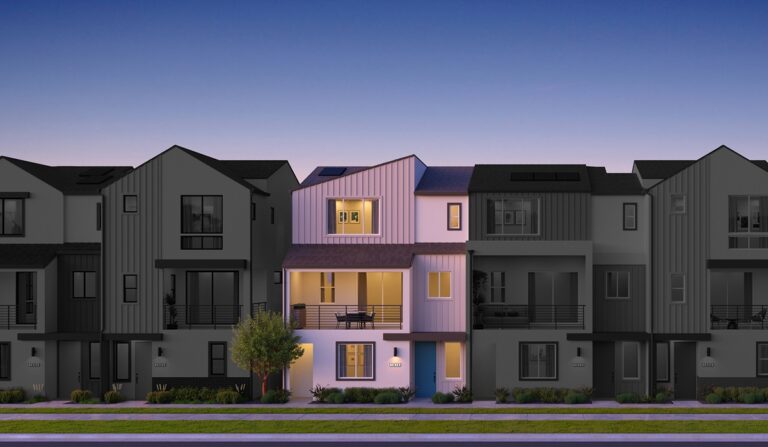
$979,990
New Homes with Dual Primary Suites, Plan 2F – Homesite 57 in Los Angeles
Move-in Date: 8-10 weeks
Approx. 1,875 sq. ft
4 Bedrooms
3.5 Bathrooms
Deck off of Living Room
2-car garage
$945,990
Four Bedroom Home with Natural Light! Plan 1A – Homesite 55 in Los Angeles
Move-in Date: 8-10 weeks after Design Studio appointment
Plan 1A- approx. 1,786 sq. ft.
4 bedrooms
3.5 Bathrooms
End-Unit with Large Deck and Outdoor Space at Bedroom 4
2-car garage
4-Bedroom Home, Plan 2B – Homesite 89 in Los Angeles
Plan 2B- approx. 1,875 sq. ft.
4 bedrooms
3.5 Bathrooms
Large Covered Deck
2-car garage
$1,018,990
Four Bedroom Home with Views! Plan 1A – Homesite 79 in Los Angeles
Move-in Date: Dec 2026 - Jan 2027
Plan 1A- approx. 1,786 sq. ft.
4 bedrooms
3.5 Bathrooms
Spacious Deck with Views
2-car garage
Location
1630 Coral Sea Lane, San Pedro, CA 90732
Get Directions

 © 2026 RC Homes, Inc. | All Rights Reserved