

 Featured Homes


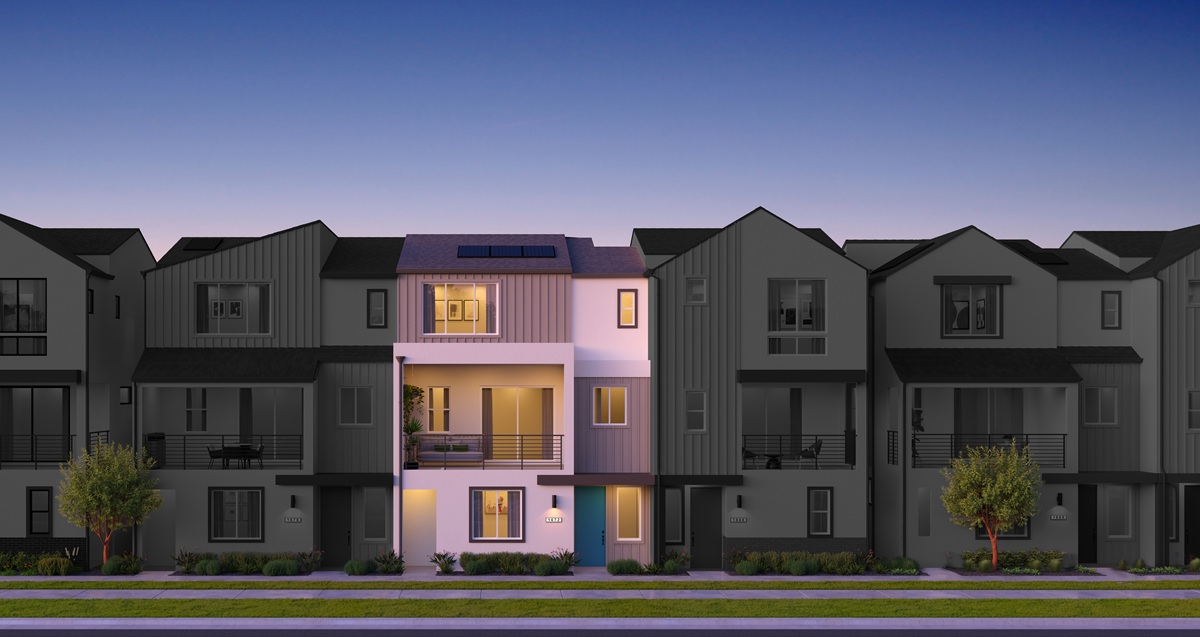
The Heights at Ponte Vista
Four Bedroom Home with Gourmet Kitchen, Plan 2A – Homesite 56 in Los Angeles $989,990
 Plan 2A - approx. 1,875 sq. ft.
 4 Bedrooms
 3.5 Bathrooms
 Large Deck at Great Room!
 2-car garage
Home Highlights
Move-in Date: 8-10 weeks after Design Studio appointment
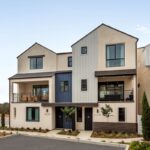
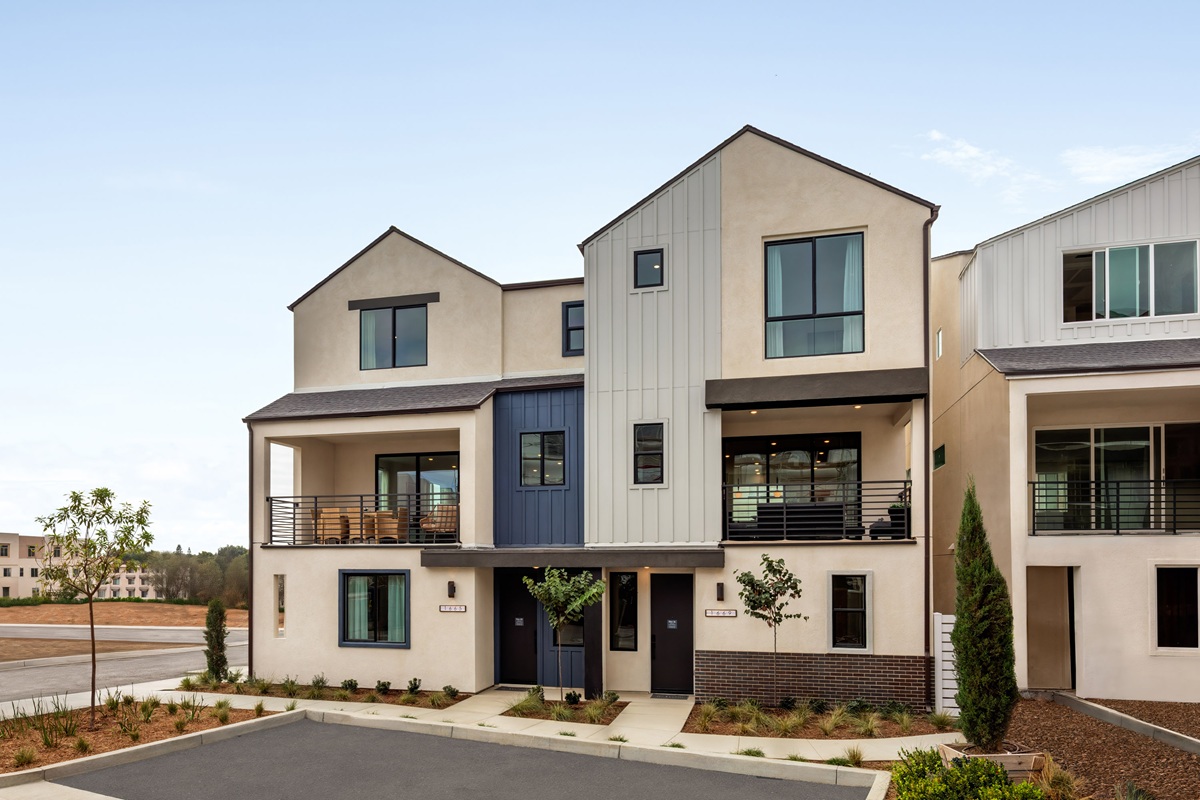

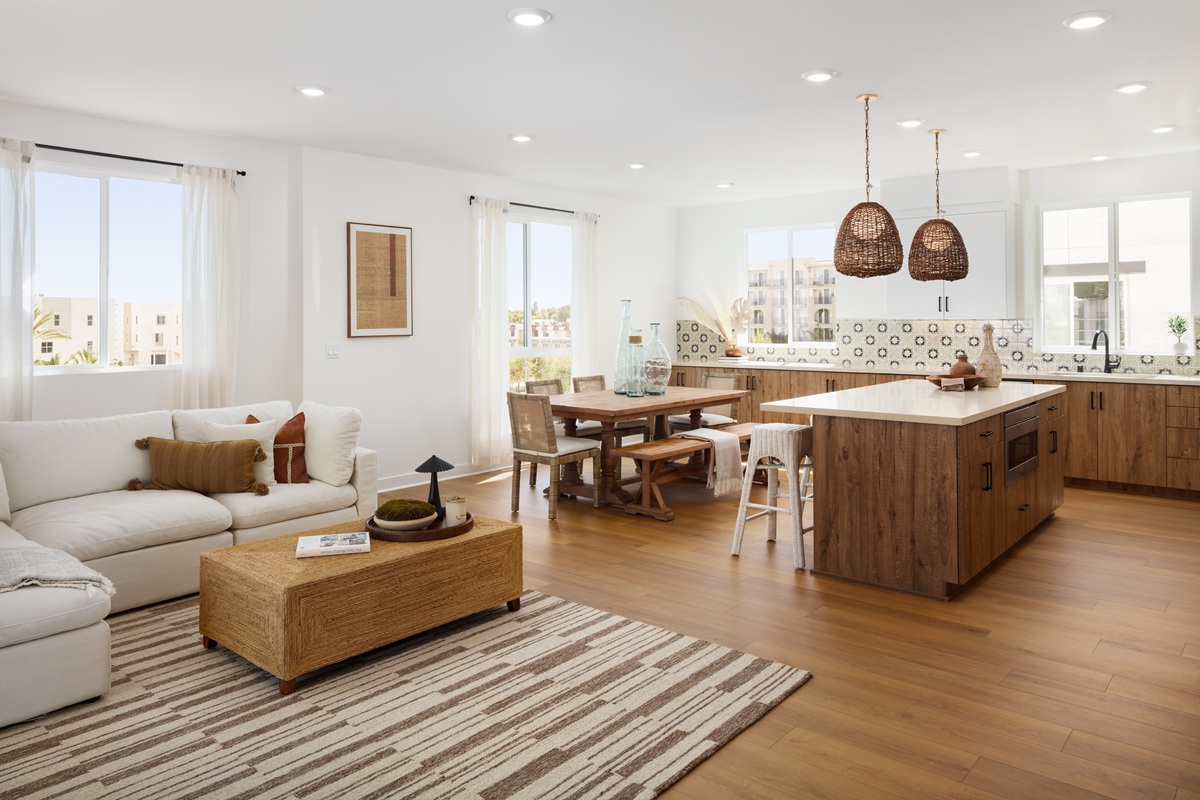
This is the premium townhome you have been waiting for! This is one of the most thoughtfully appointed homes at The Heights at Ponte Vista. This 1,875 sq. ft. all-electric Plan 2A is a 3-story, 4-bedroom, 3.5-bath residence with a 2-car garage — and it will be a true showstopper.
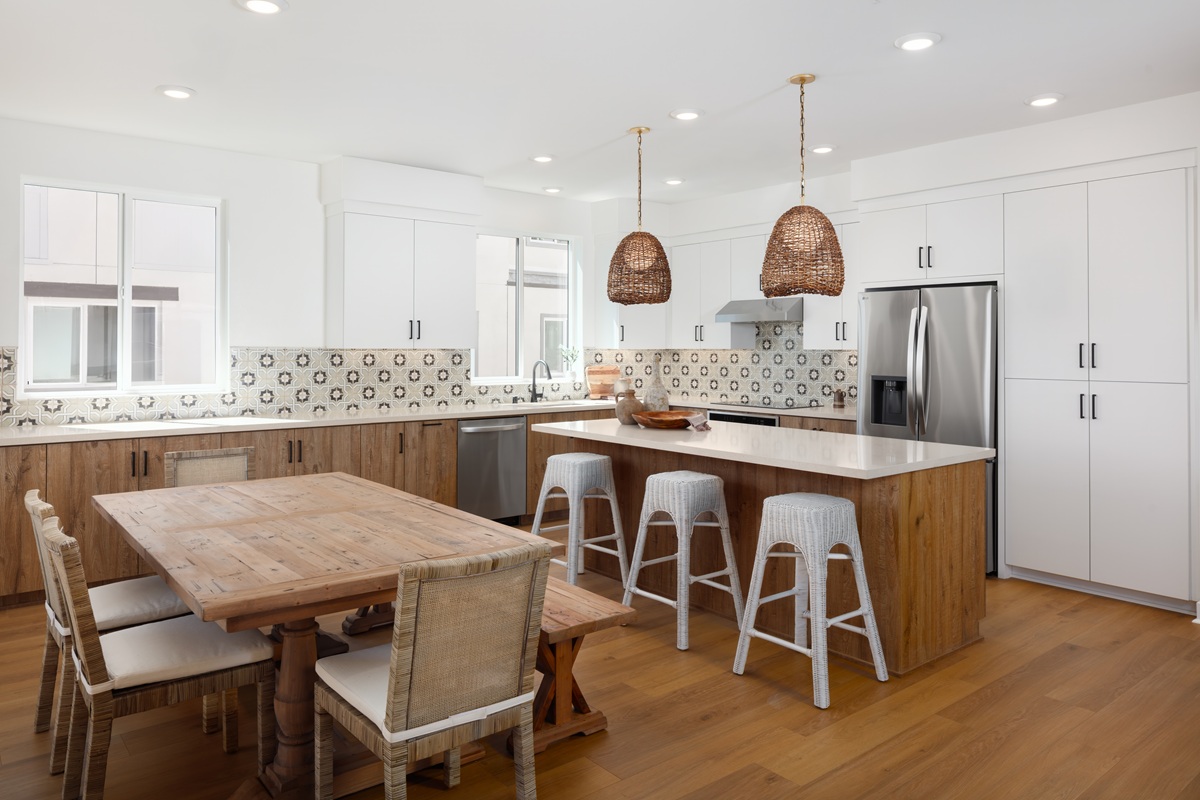
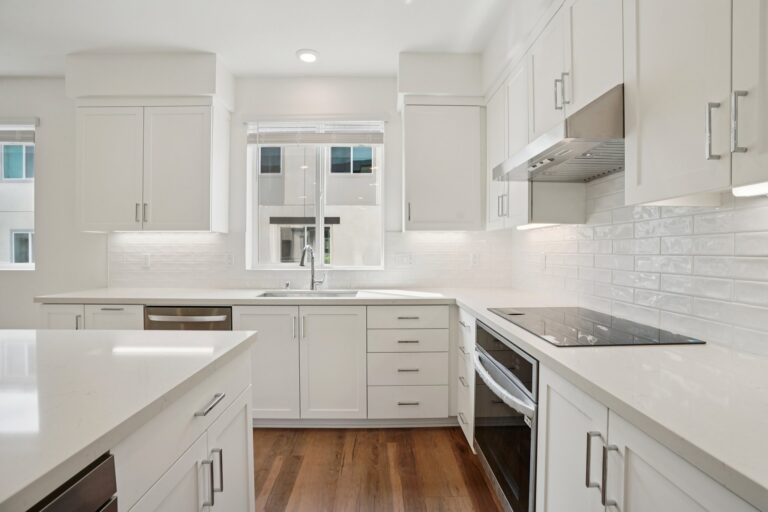
Step into a gourmet kitchen with induction drop-in cooktop, built-in single wall oven, vent hood, and microwave drawer at oversized island — all complemented by sleek two-tone cabinets with an extended base cabinet at the dining area.You get to select your own stylish backsplash! Matte black hardware runs throughout the home for a cohesive, modern finish.
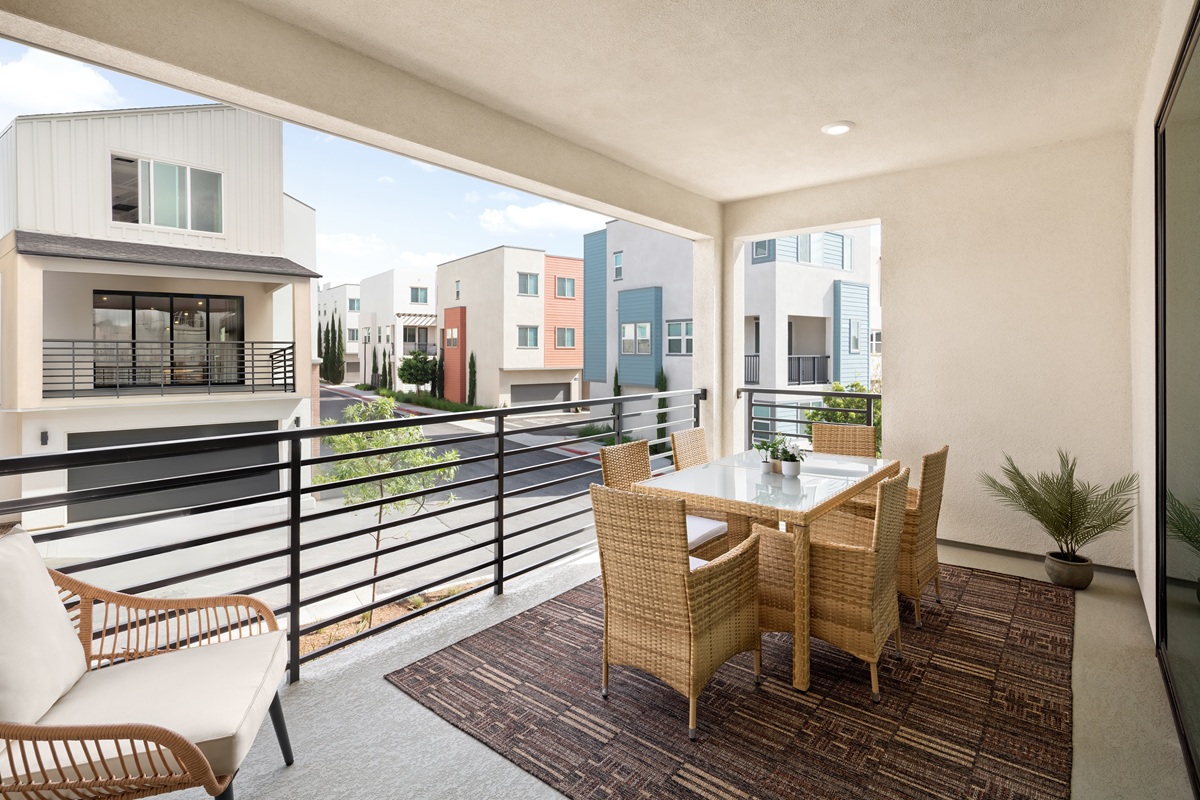
The living room opens up with a stunning 3-panel multi-slide door — bringing the outdoors in and flooding the space with natural light. Enjoy the outdoor deck that has room for all of your lounge furniture.
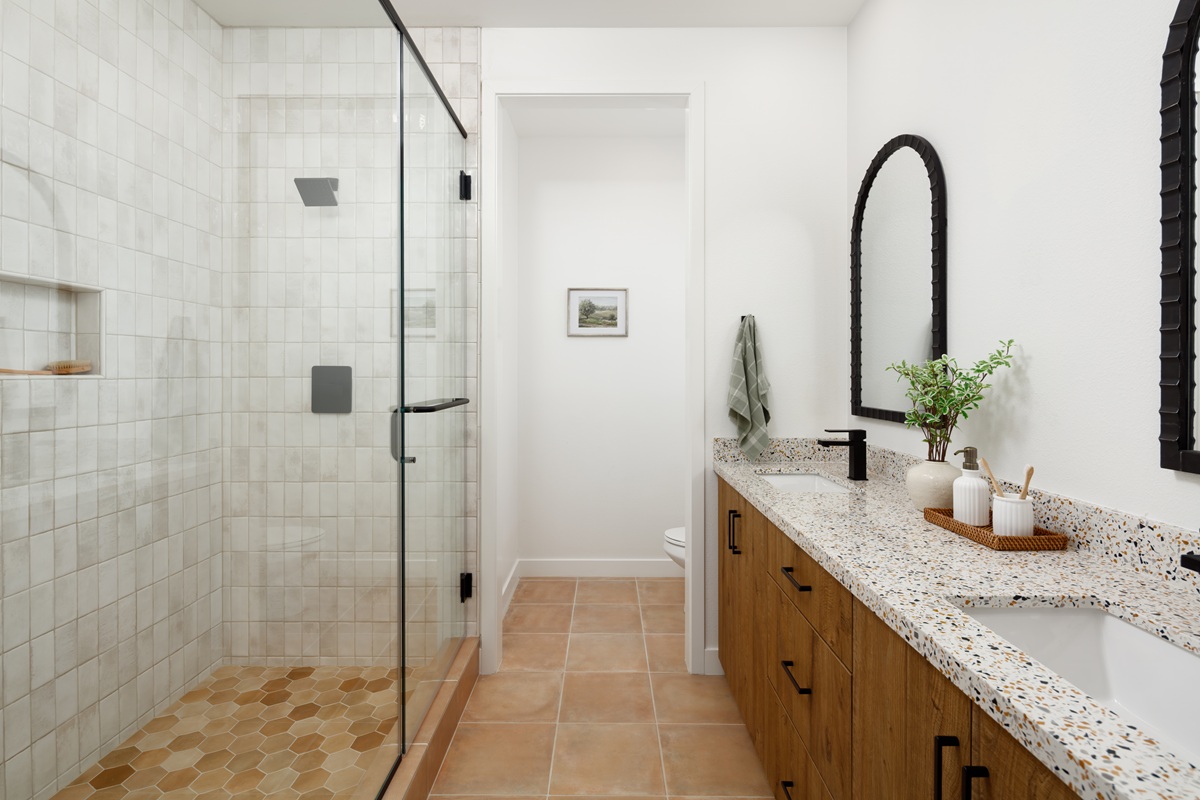
A tiled shower pan with corner seat in Bath 3 elevates every bathroom experience, and 2" faux wood blinds in white dress every window throughout the home.
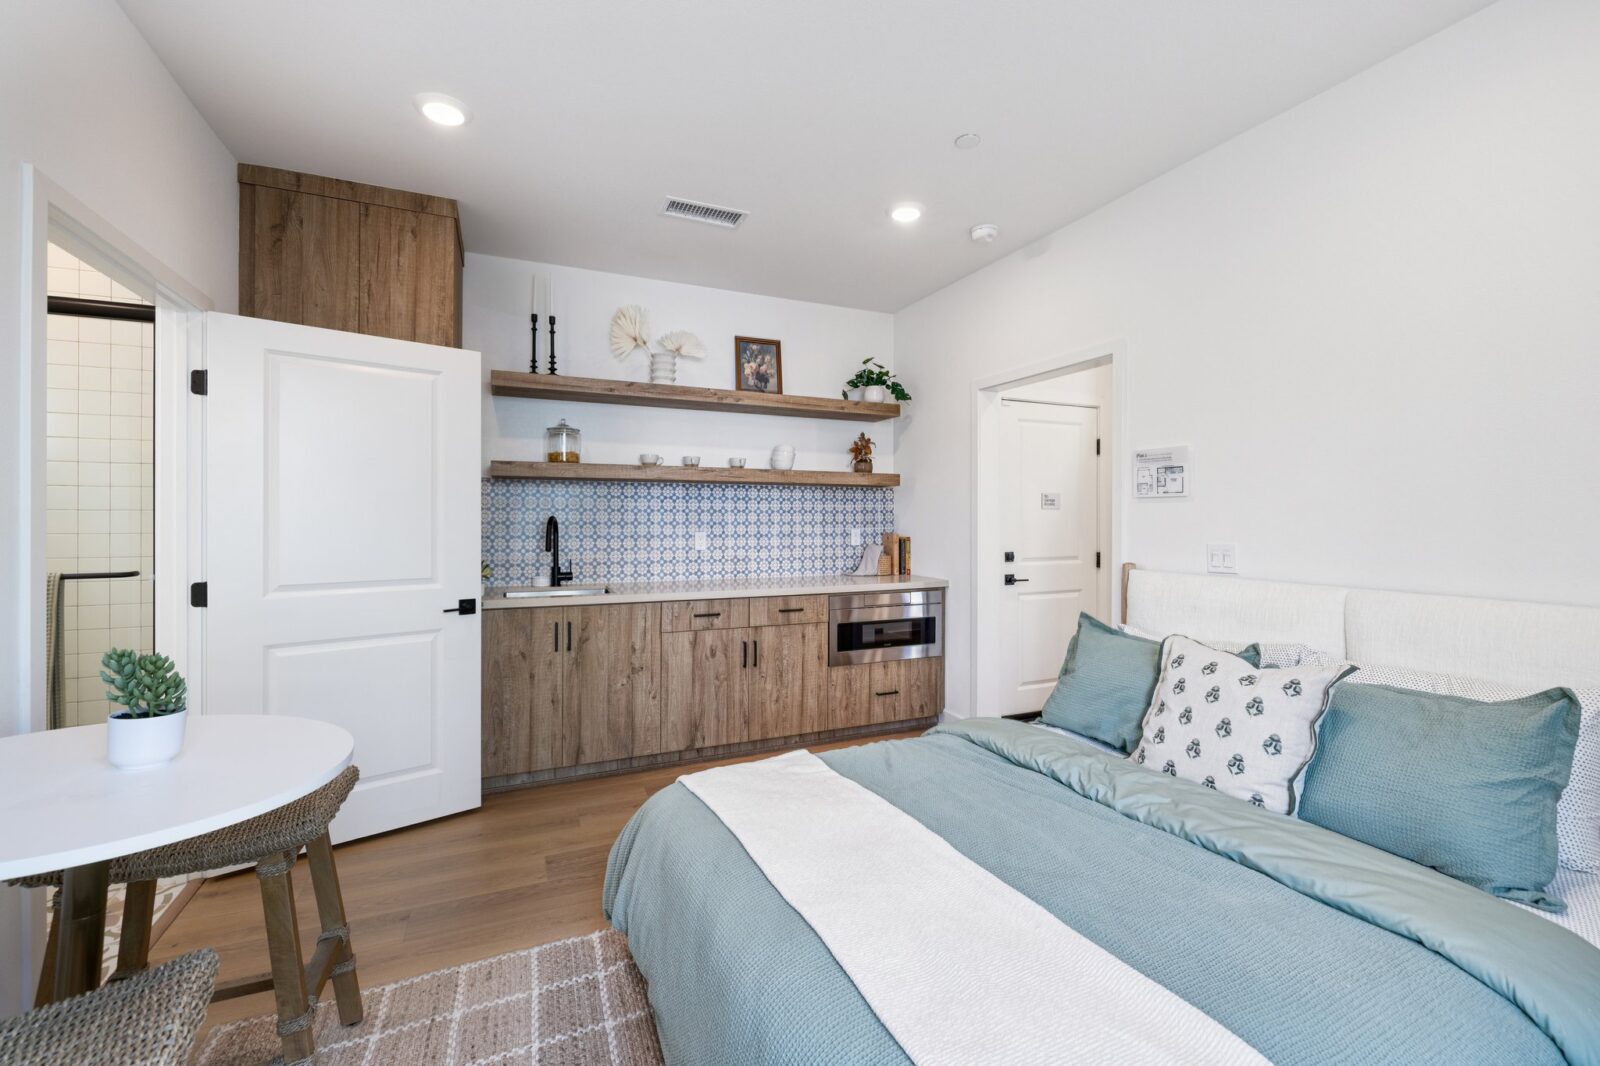
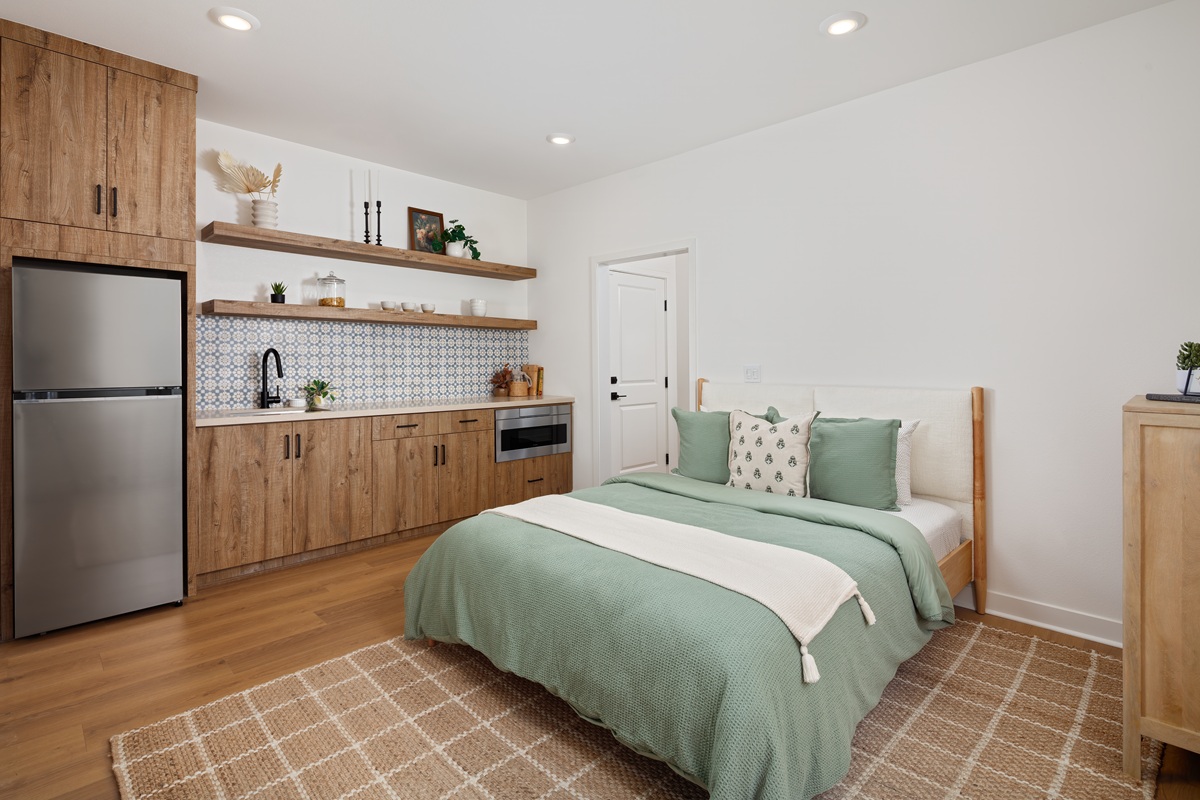
Perhaps the most distinctive feature: Bedroom 4 has been transformed into a fully equipped junior suite kitchenette, complete with base cabinets, quartz countertops, floating shelves, a sink, a refrigerator, and microwave drawer — great for flexible living that includes multi-generational living, a live-in guest, or a private studio retreat.
Located in the master-planned community of Ponte Vista near Palos Verdes Estates, this home puts the coastline, the Port of LA, and easy freeway access all within reach. This is elevated coastal living — fully electric, fully loaded, and ready for you.
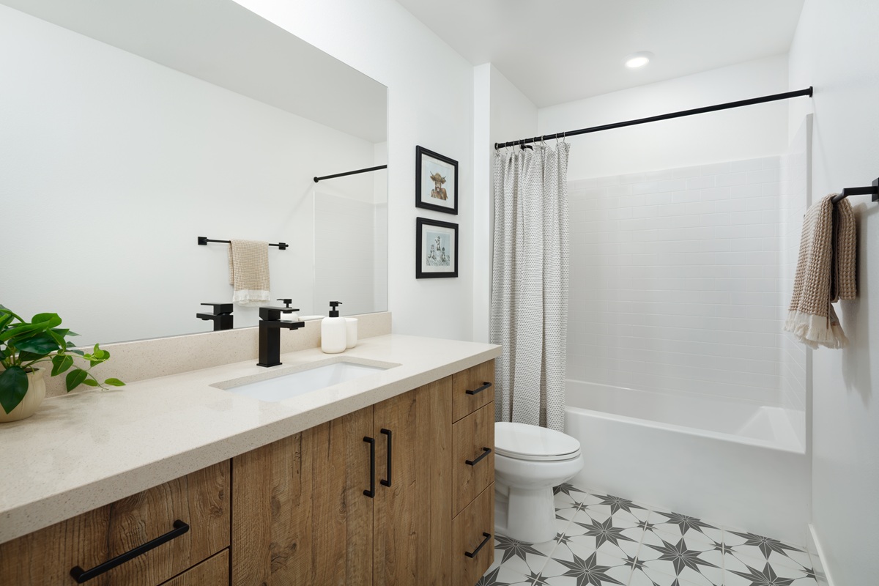
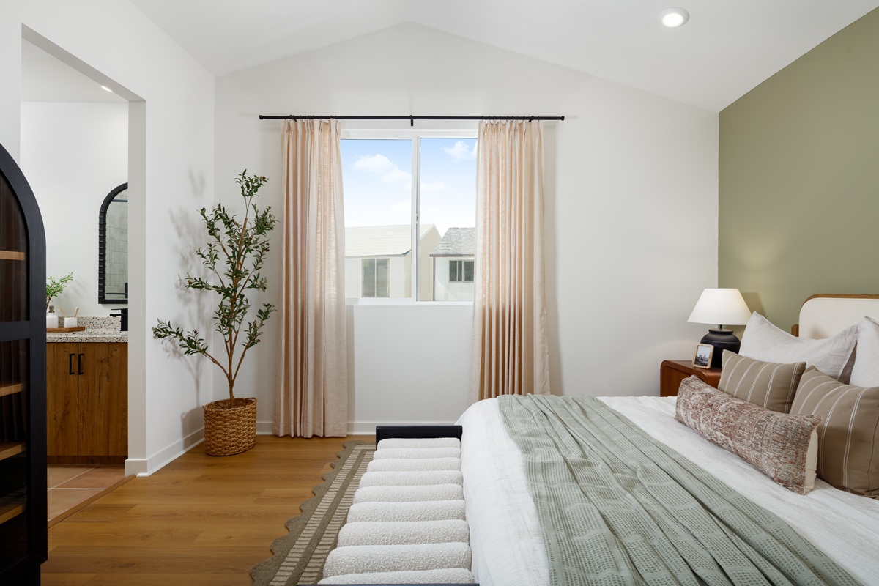
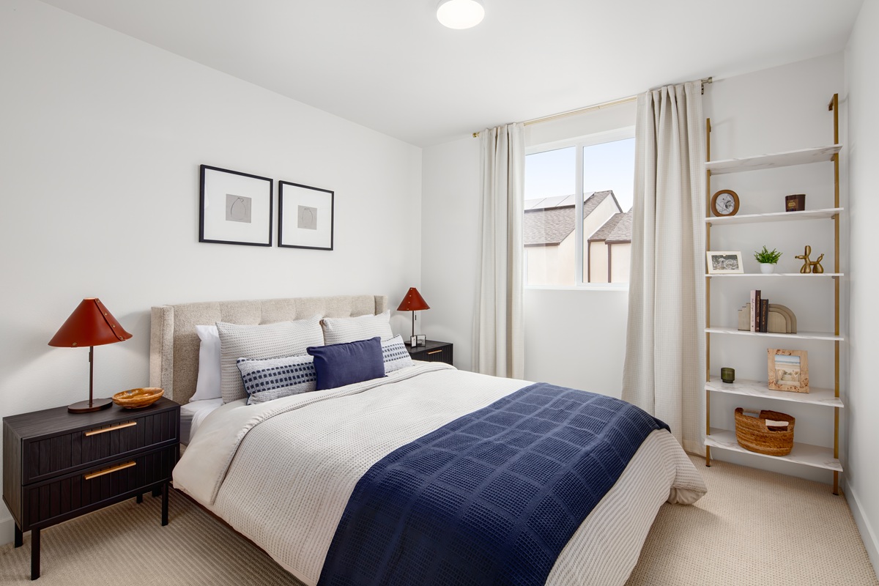
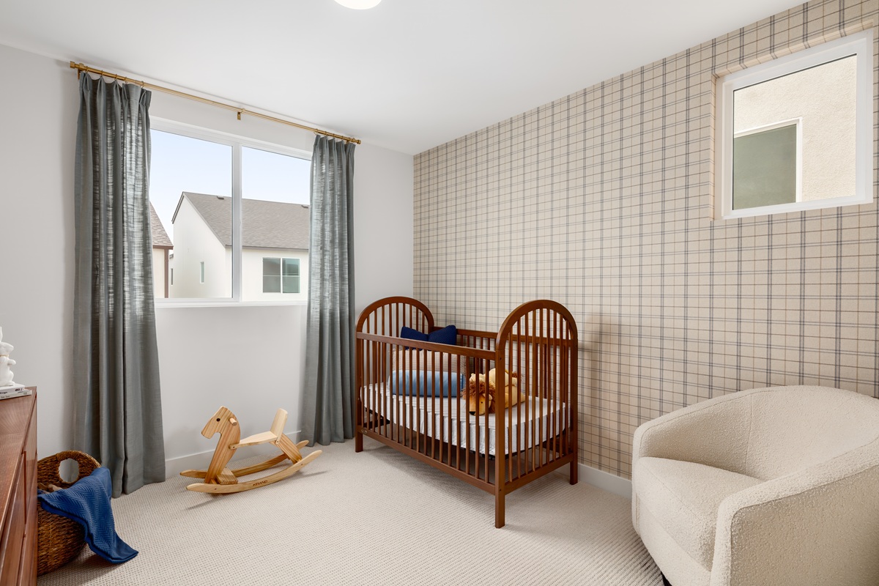
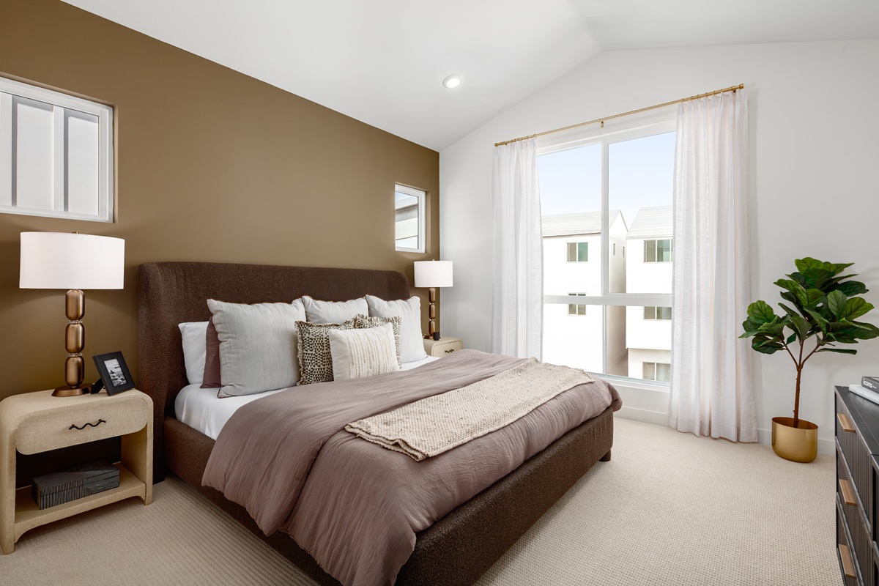
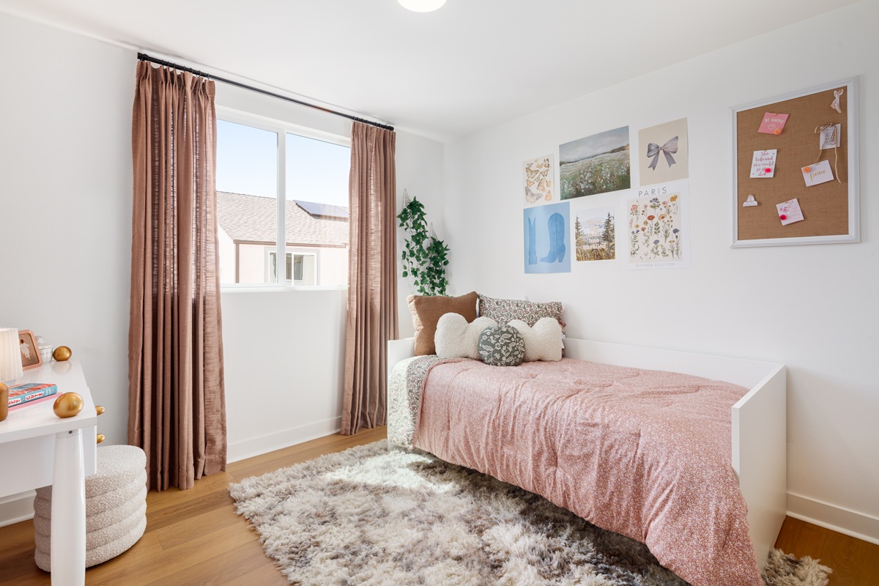
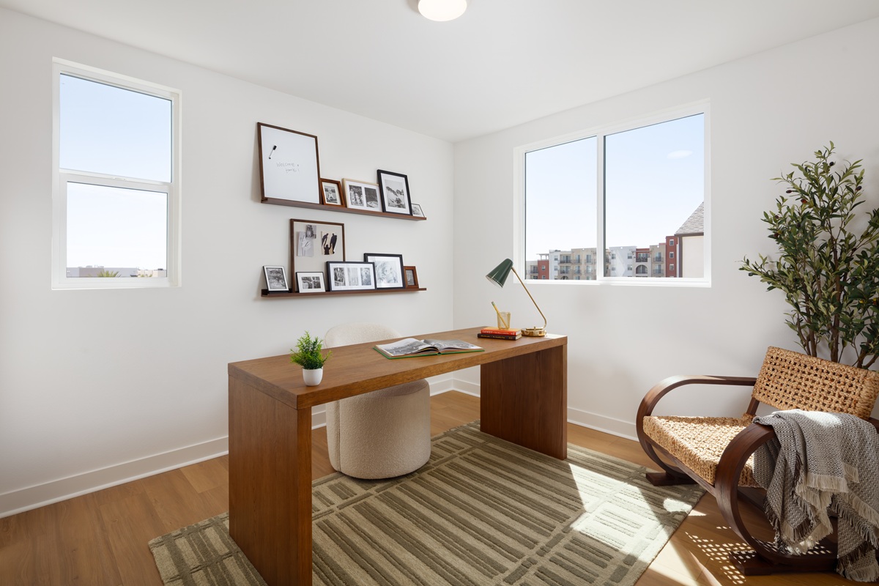
Photography and virtual home is of Plan 2 Model Home and used for representational purposes only.
 1665 Coral Sea Ln, San Pedro, CA 90732
 213-700-6508
 Richard@rchomesinc.com
 Friday - Tuesday: 10AM-5PM
Features
Home is under construction. Take advantage of Design Studio Credits while they last!
First floor primary suite with built-in kitchenette
Two-tone cabinets in kitchen with upgraded door hardware
Powder room on the second floor
Primary suite with walk-in closet
Pre-wired for electric vehicle charger in the 2-car garage
Solar panels include
 Download Floor Plan
 Virtual Tour

More Homes in this Community

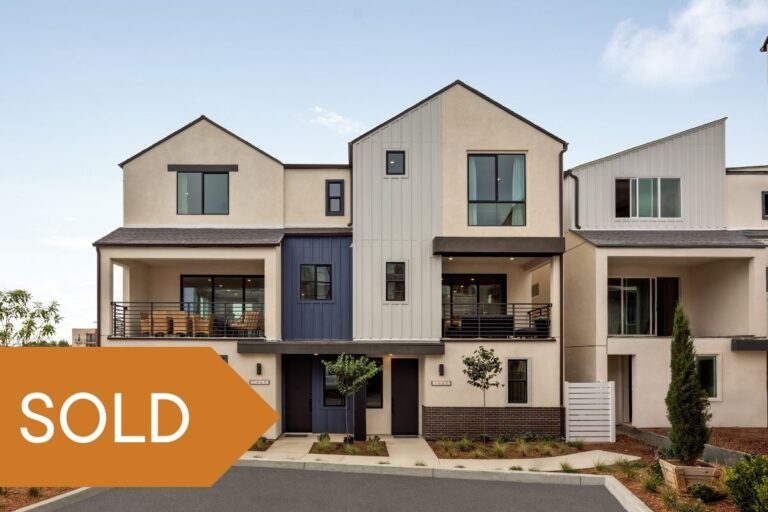
Four Bedroom Move-In Ready Townhome, Plan 2E – Homesite 62 in Los Angeles
Move-in Date: Quick Move-In
Plan 2E - approx. 1,875 sq. ft.
4 Bedrooms
3.5 Bathrooms
Large Deck at Great Room!
2-car garage
$980,990
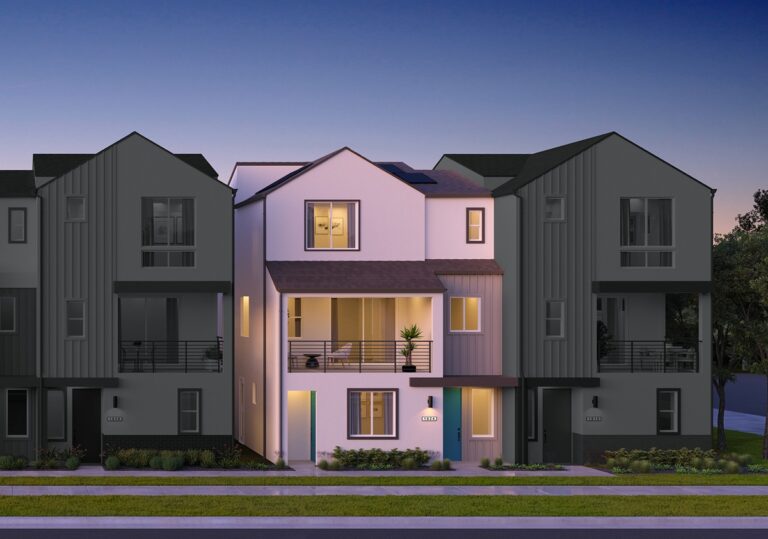
Four Bedroom Townhome with Junior Primary Suite, Plan 2C – Homesite 54 in Los Angeles
Move-in Date: 45-60 days from Flooring Selection at the Design Studio!
Plan 2C - approx. 1,875 sq. ft.
4 Bedrooms
3.5 Bathrooms
Spacious Deck
2-car garage
$899,990

Four Bedroom Home with Large Deck with vistas of Palos Verdes Peninsula, Plan 1B – Homesite 53 in Los Angeles
Move-in Date: 45-60 days from Flooring Selection at the Design Studio!
Plan 1B - approx. 1,786 sq. ft.
4 Bedrooms
3.5 Bathrooms
Oversized Deck
2-car garage
$963,990
Stunning Four Bedroom Townhome, Plan 2F – Homesite 68 in Los Angeles
Move-in Date: Available Now!
Plan 2F - approx. 1,875 sq. ft.
4 Bedrooms
3 Bathrooms
Spacious Deck
2-car garage
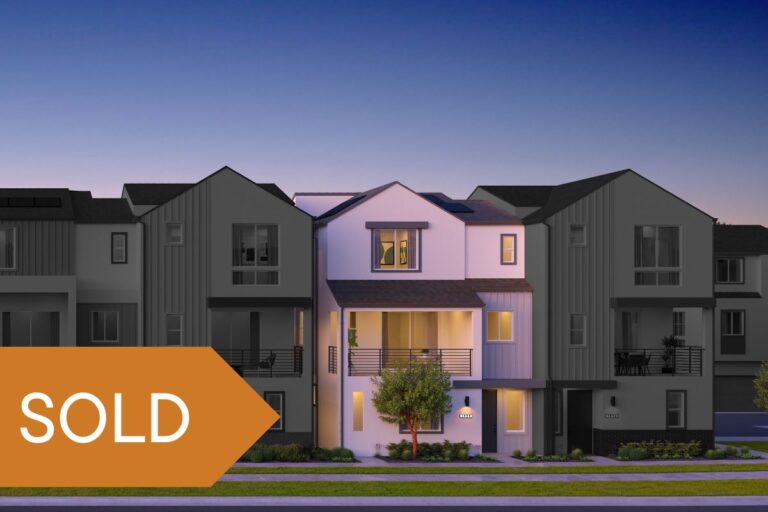
$1,086,990
Four Bedrooms with your Design Studio selections, and 2-Car Garage Townhome, Plan 2B – Homesite 78 in Los Angeles
Move-in Date: Jan 2027
Plan 2B - approx. 1,875 sq. ft.
4 Bedrooms
3.5 Bathrooms
Spacious Deck with Views
2-car garage
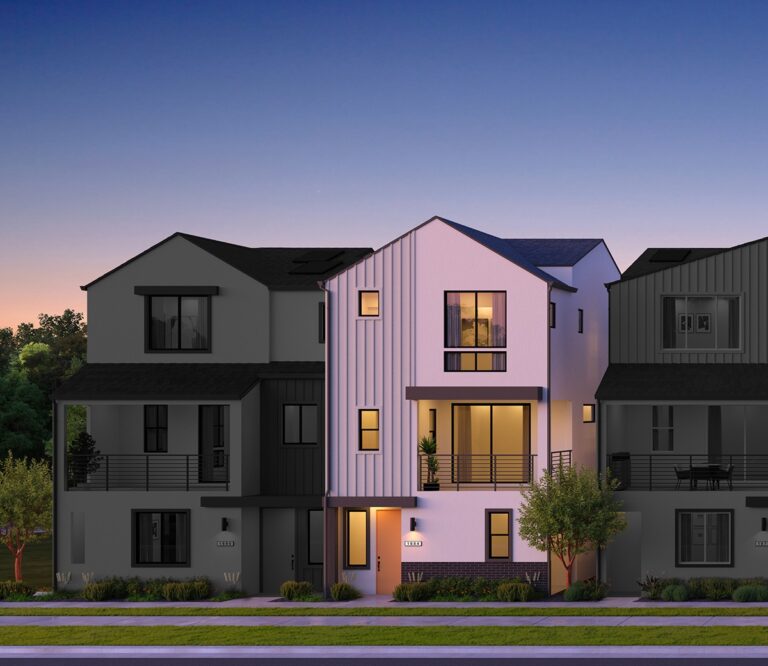
$985,990
Quick Move-In 4-Bedroom Home near Palos Verdes Peninsula! Plan 1A – Homesite 61 in Los Angeles
Move-in Date: Available Now!
Plan 1A - approx. 1,786 sq. ft.
4 Bedrooms, with one on first floor!
3.5
Large Deck at Great Room!
2-car garage
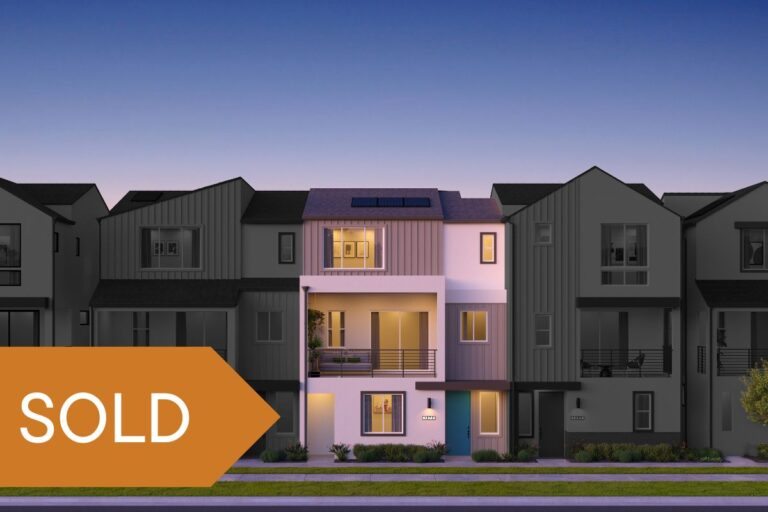
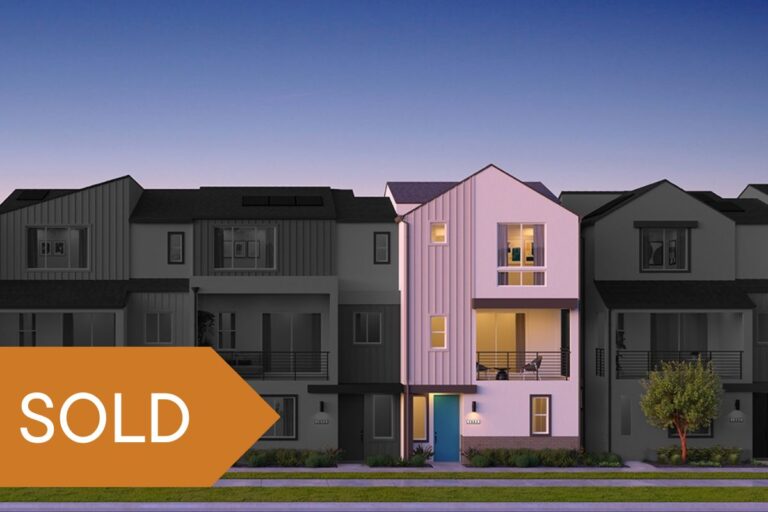
Four Bedroom Home with Junior Suite on First Floor, Plan 2D – Homesite 80 in Los Angeles
Move-in Date: SOLD
Plan 2D - approx. 1,875 sq. ft.
4 Bedrooms
3.5 Bathrooms
Oversized Deck
2-car garage
$939,990
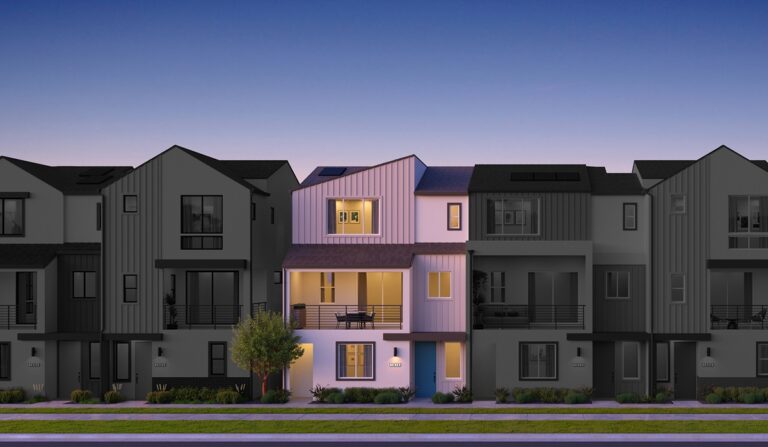
Four Bedroom Home with Everything Included, Plan 2C – Homesite 65 in Los Angeles
Move-in Date: Available Now!
Plan 2C- approx. 1,875 sq. ft.
4 bedrooms
3.5 Bathrooms
Large Covered Deck
2-car garage
$979,990
New Homes with Dual Primary Suites, Plan 2F – Homesite 57 in Los Angeles
Move-in Date: 8-10 weeks
Approx. 1,875 sq. ft
4 Bedrooms
3.5 Bathrooms
Deck off of Living Room
2-car garage
$945,990
Four Bedroom Home with Natural Light! Plan 1A – Homesite 55 in Los Angeles
Move-in Date: 8-10 weeks after Design Studio appointment
Plan 1A- approx. 1,786 sq. ft.
4 bedrooms
3.5 Bathrooms
End-Unit with Large Deck and Outdoor Space at Bedroom 4
2-car garage
4-Bedroom Home, Plan 2B – Homesite 89 in Los Angeles
Plan 2B- approx. 1,875 sq. ft.
4 bedrooms
3.5 Bathrooms
Large Covered Deck
2-car garage
Location
27772 Western Ave, San Pedro, CA 90731
Get Directions

 © 2026 RC Homes, Inc. | All Rights Reserved