

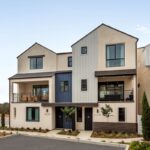
 Featured Homes


The Heights at Ponte Vista
New Homes with Dual Primary Suites, Plan 2F – Homesite 57 in Los Angeles $979,990
 Approx. 1,875 sq. ft
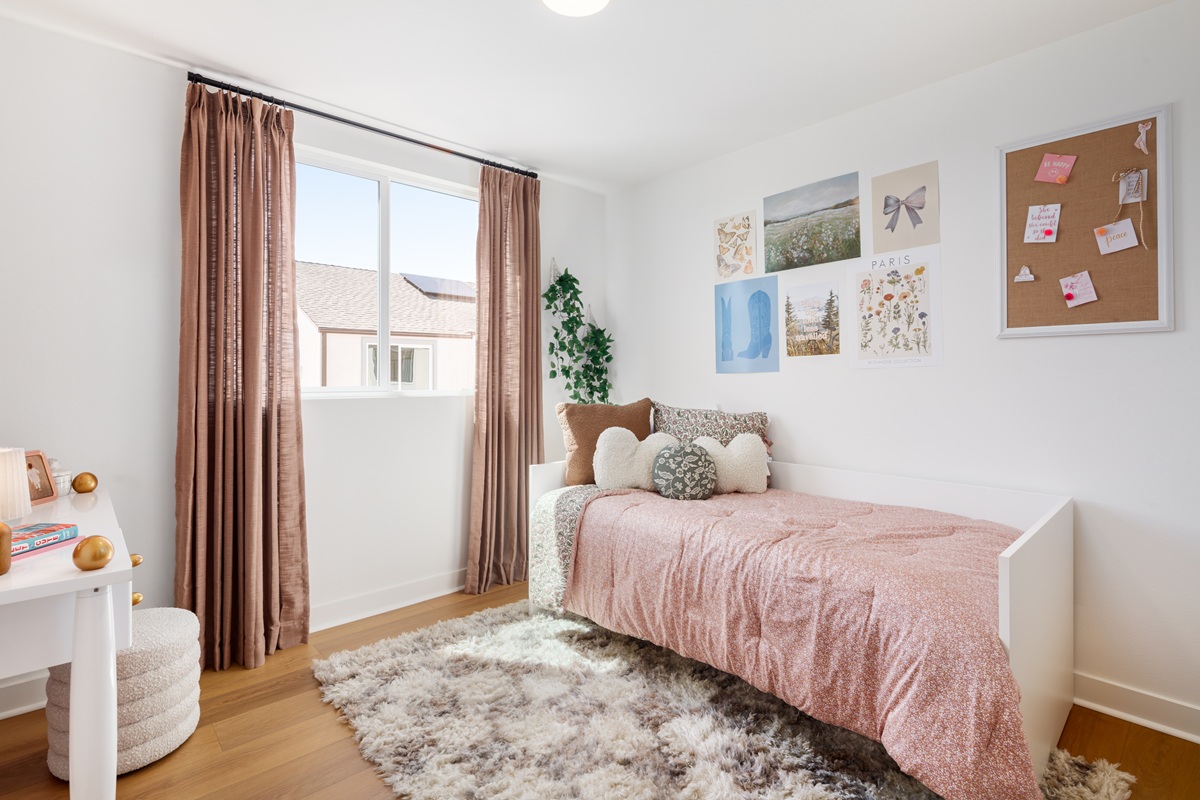
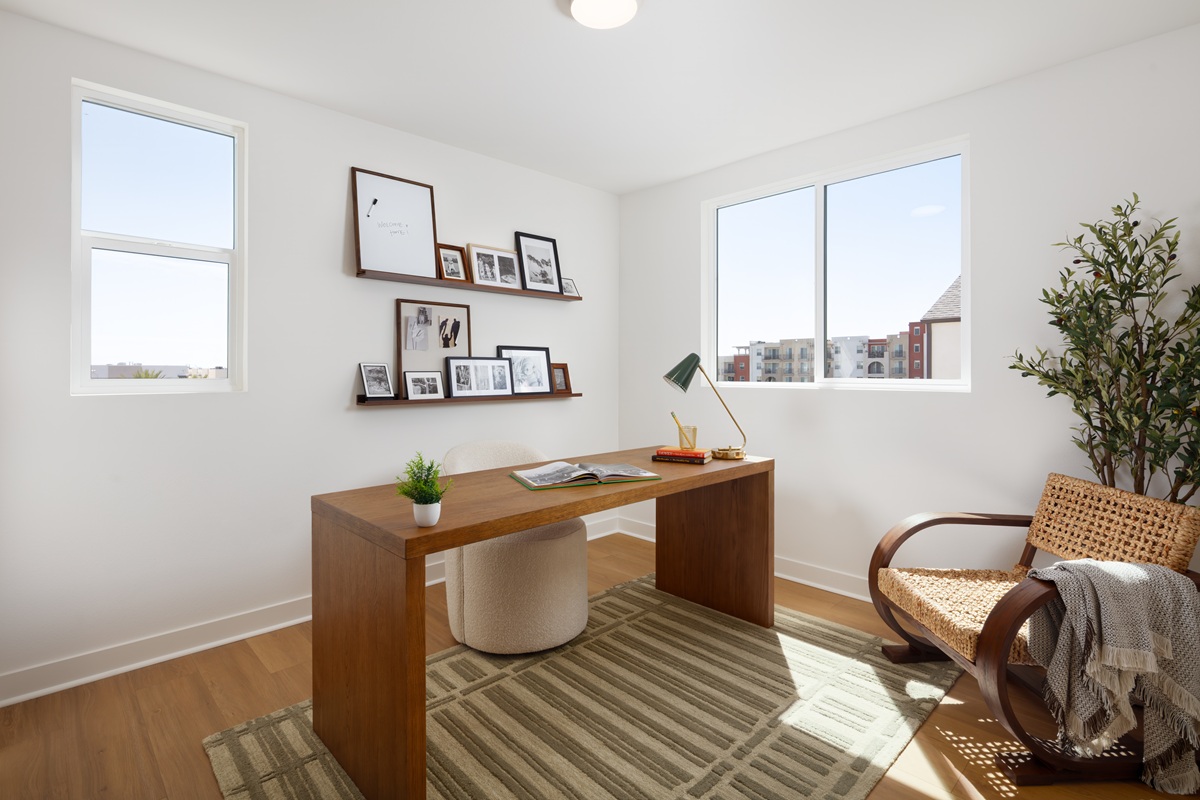
 4 Bedrooms
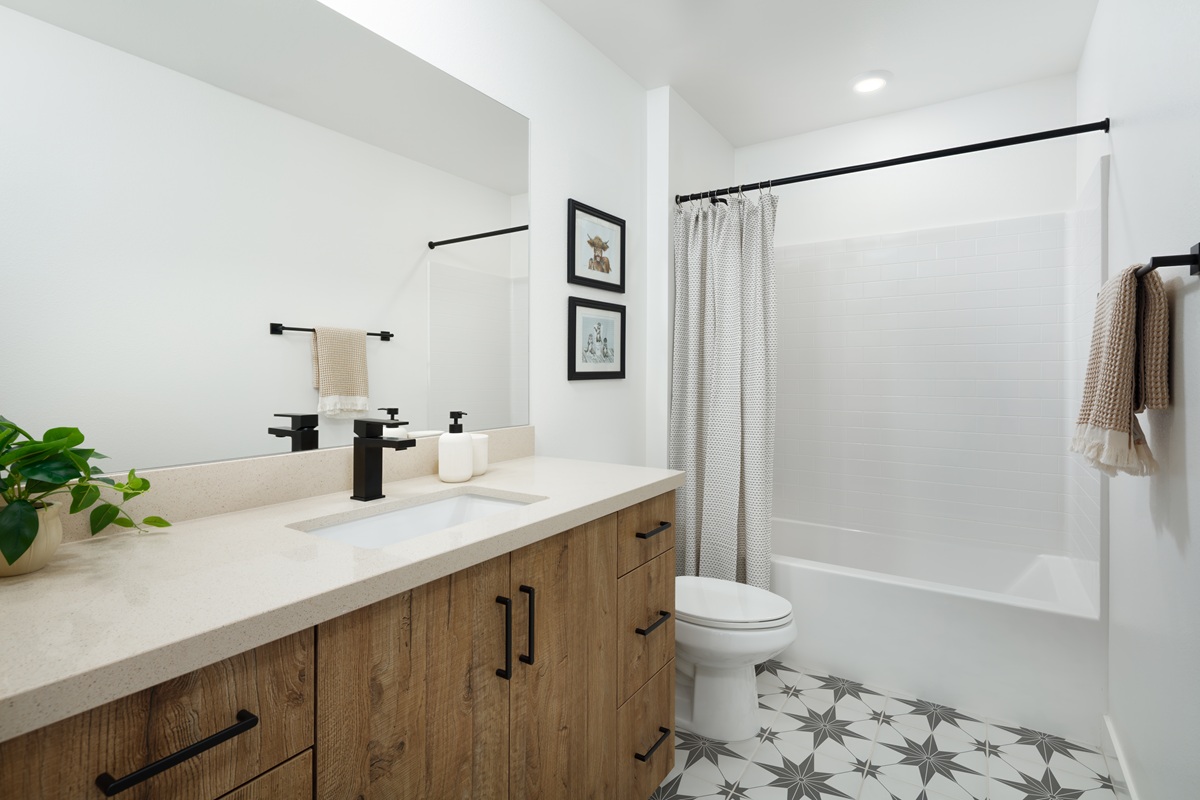
 3.5 Bathrooms
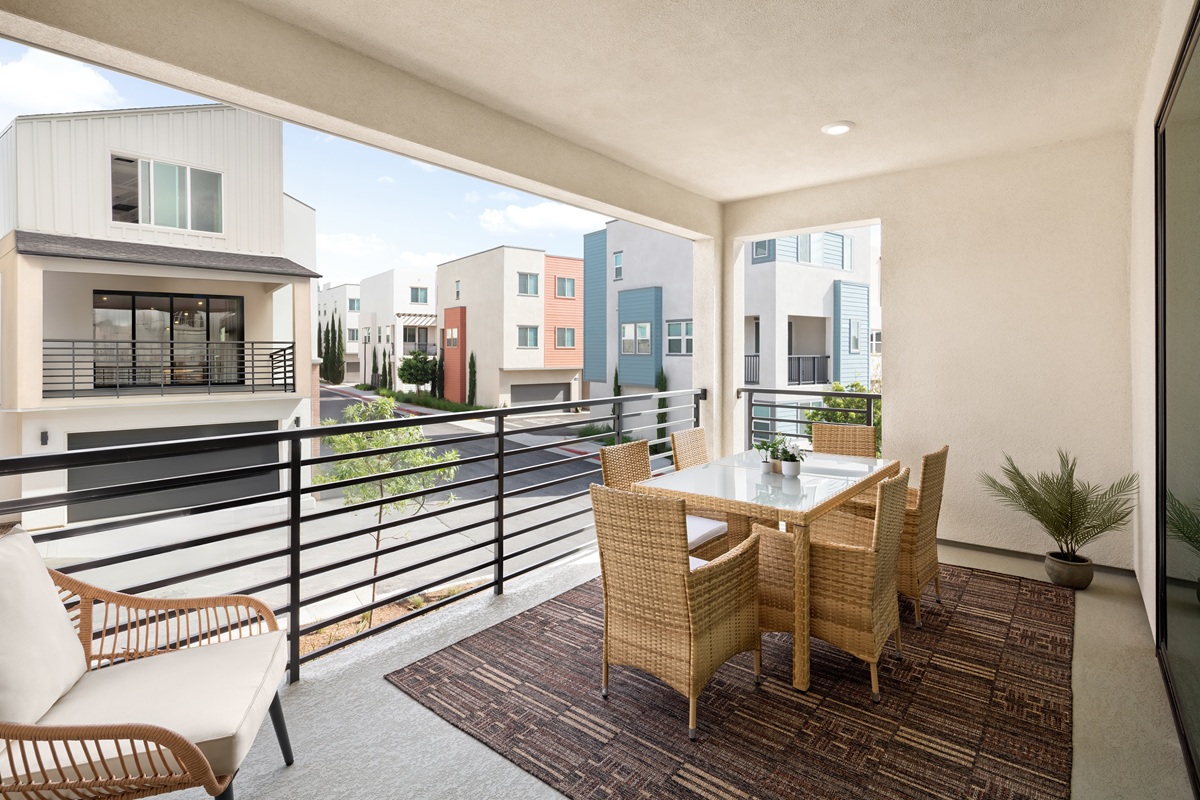
 Deck off of Living Room
 2-car garage

Home Highlights
Move-in Date: 8-10 weeks
*Flooring credit included at the Design Studio.
Take advantage of this great Design Studio Promotion -- you select your design studio choices and we will cover up to $40,000! -- that covers flooring, backsplash and tile!
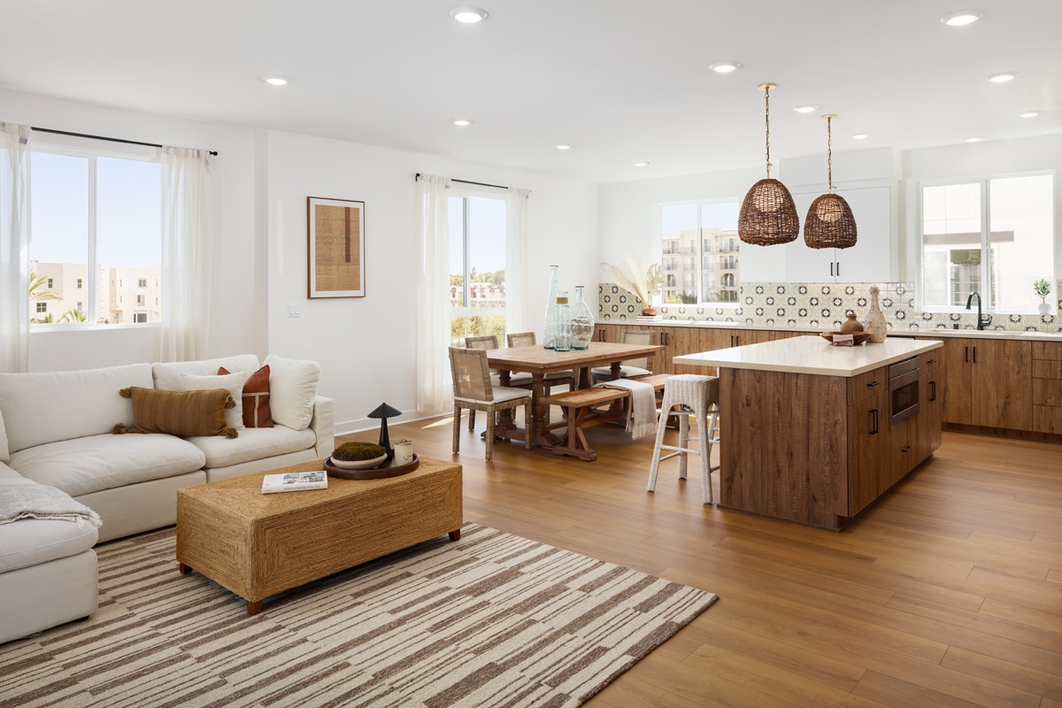
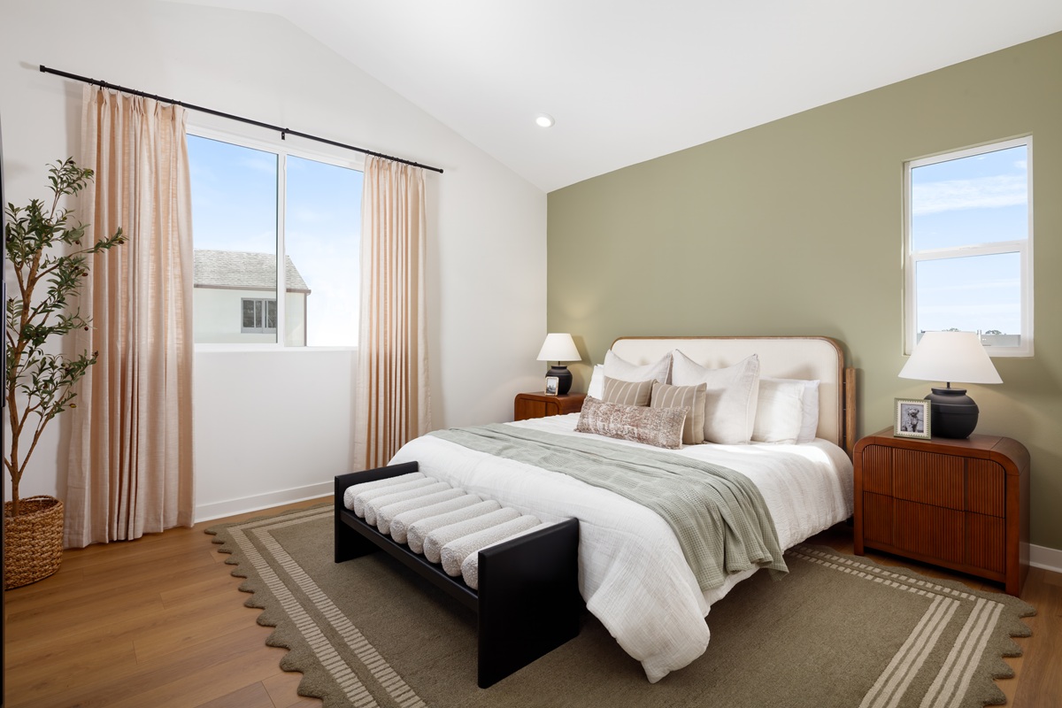
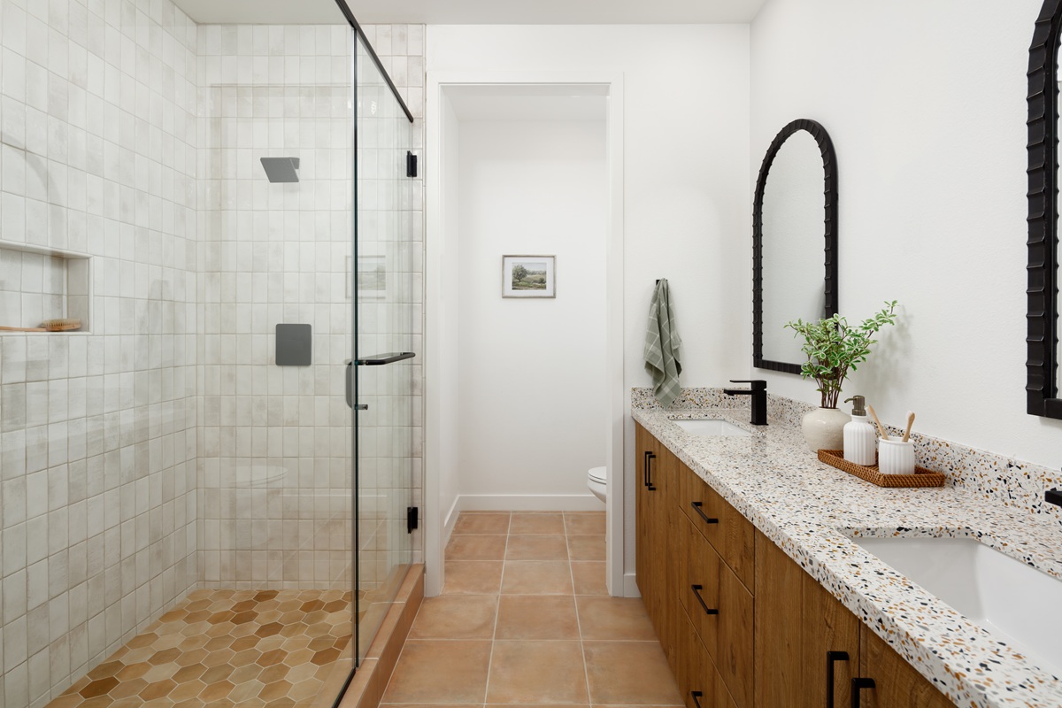
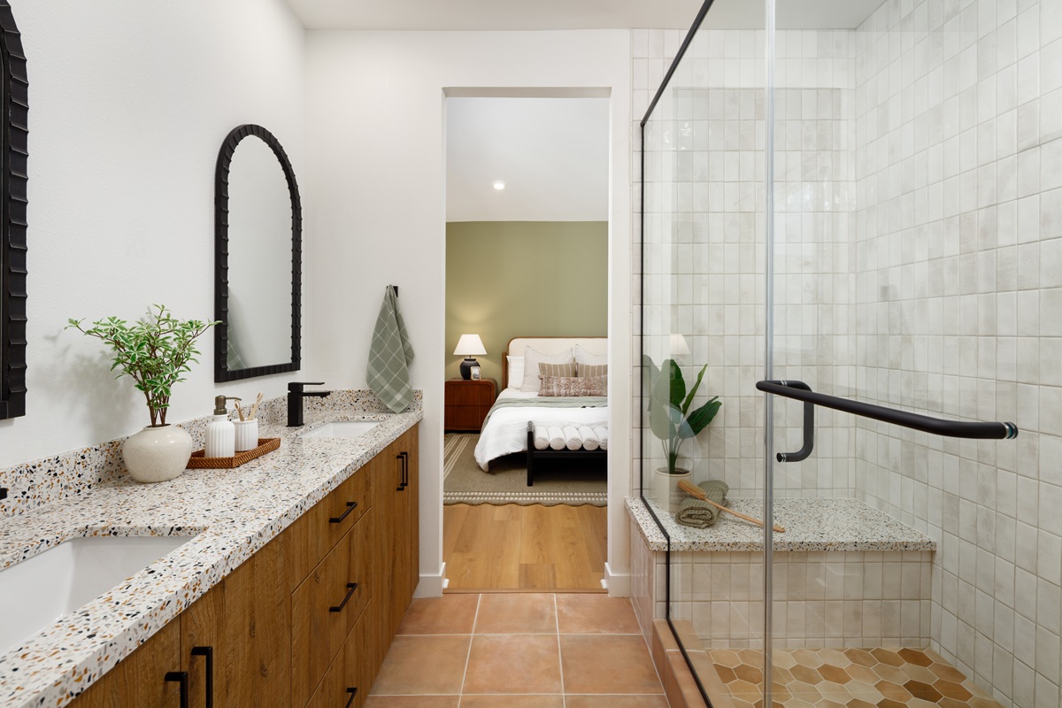
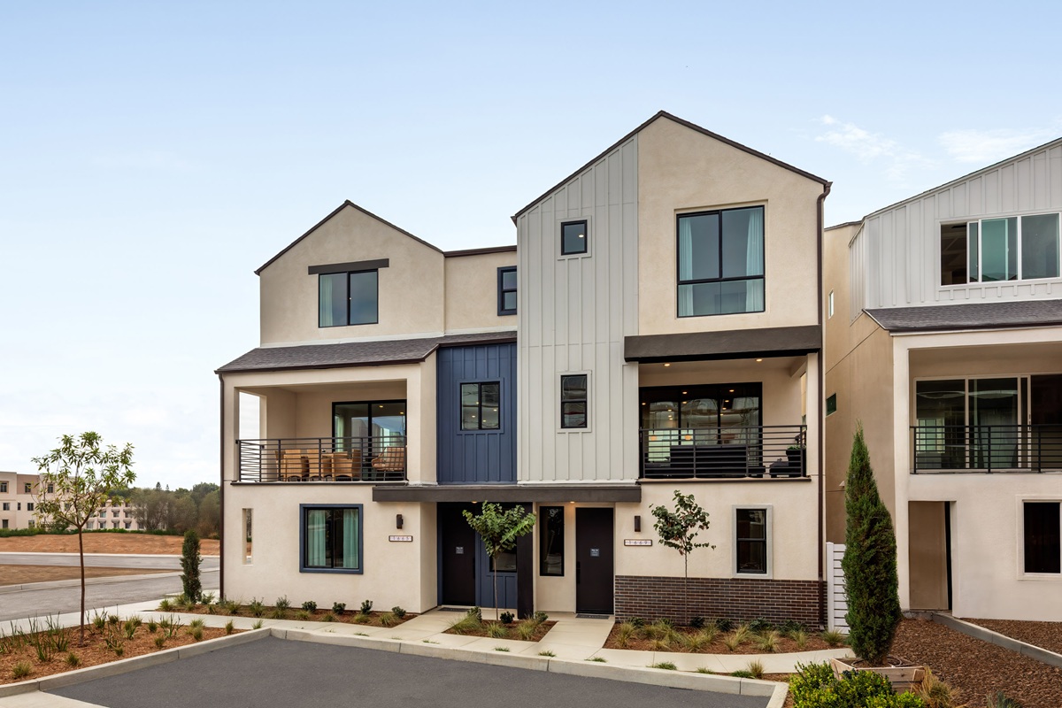
Functionality meets modern design in this all-electric Plan 2 townhome at the gated Heights at Ponte Vista community. Spanning approximately 1,875 sq. ft. across four bedrooms and three and a half baths, this home has been thoughtfully configured with upgrades that elevate everyday living — not just the aesthetic.
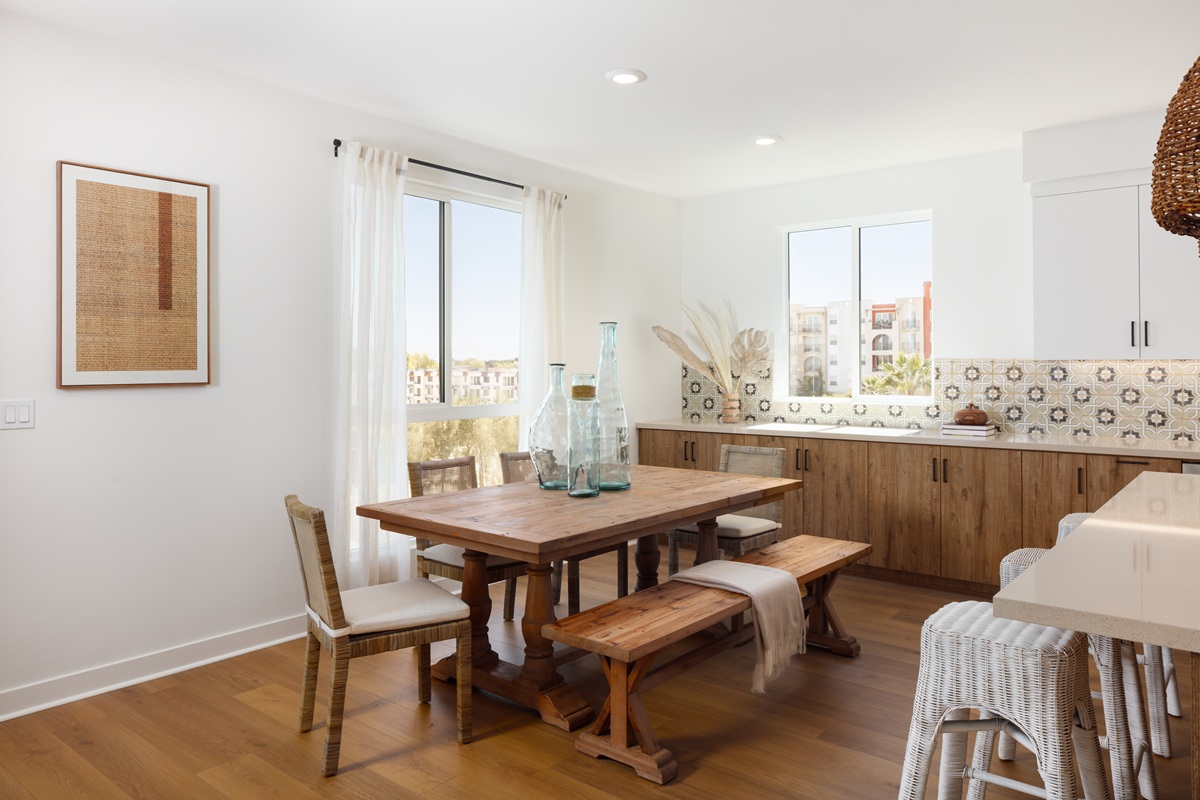
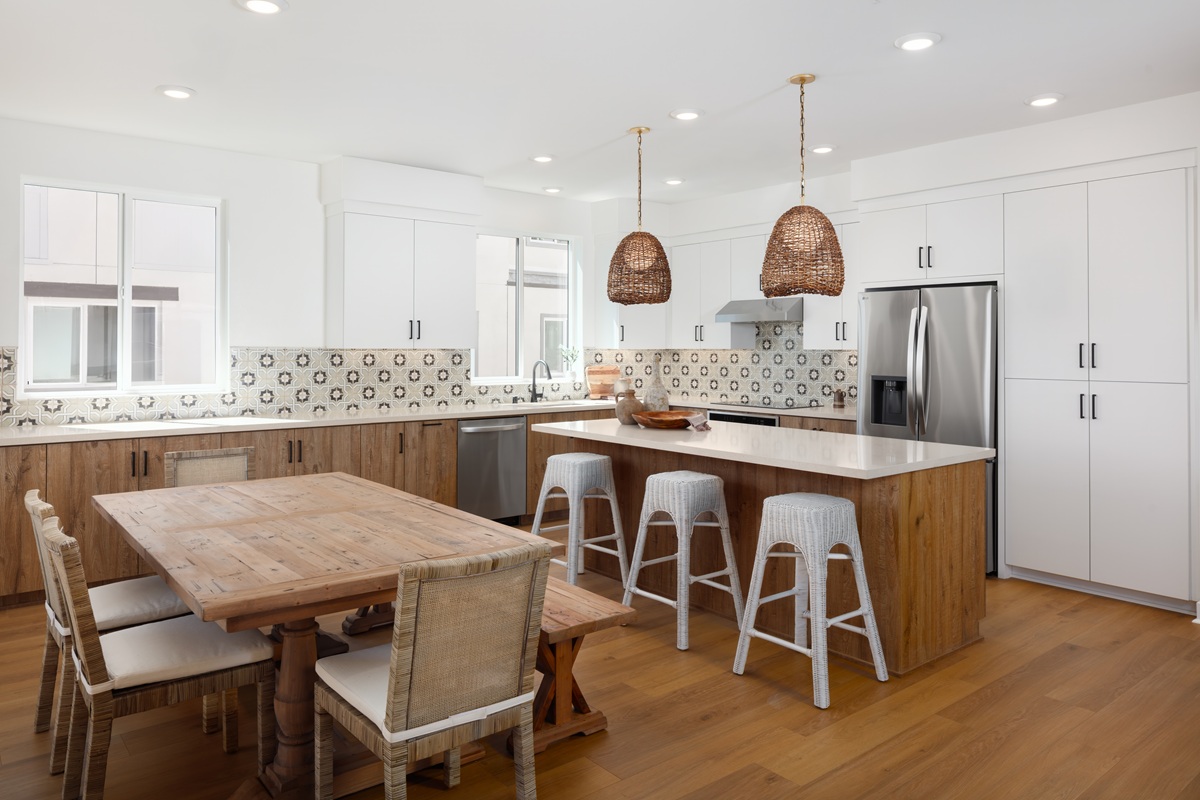
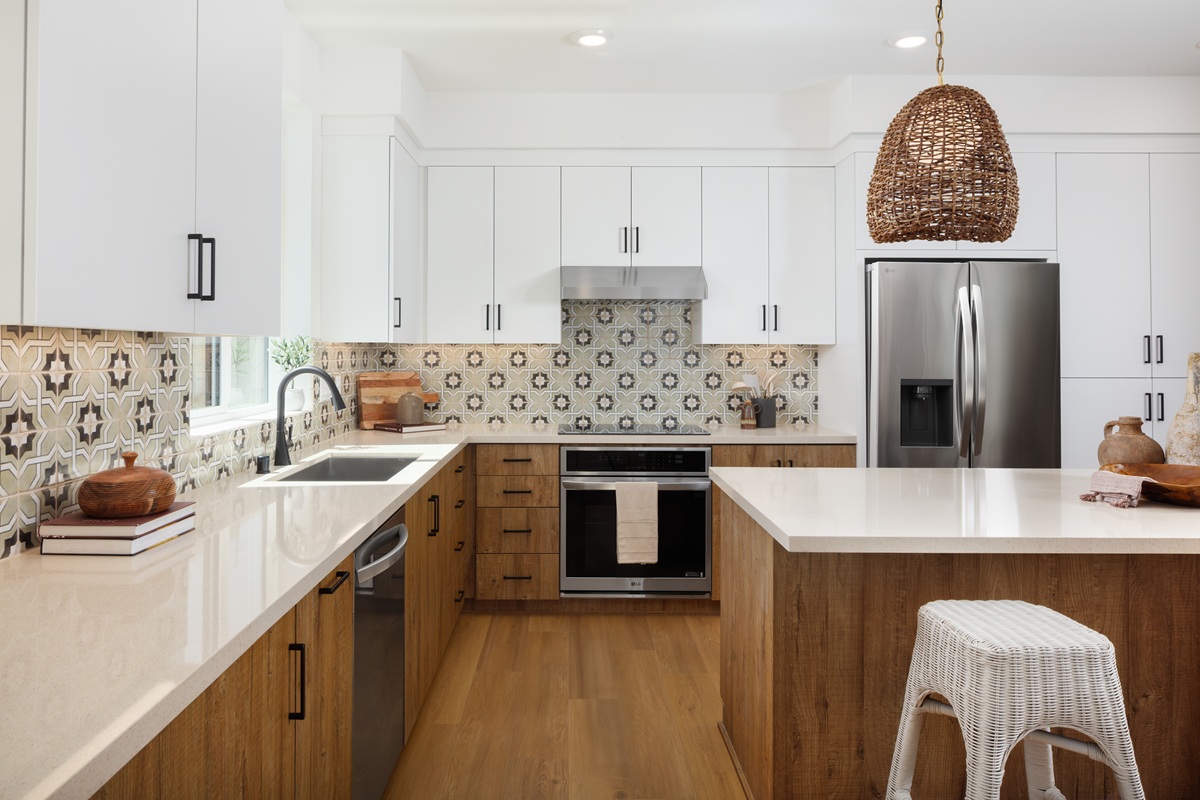
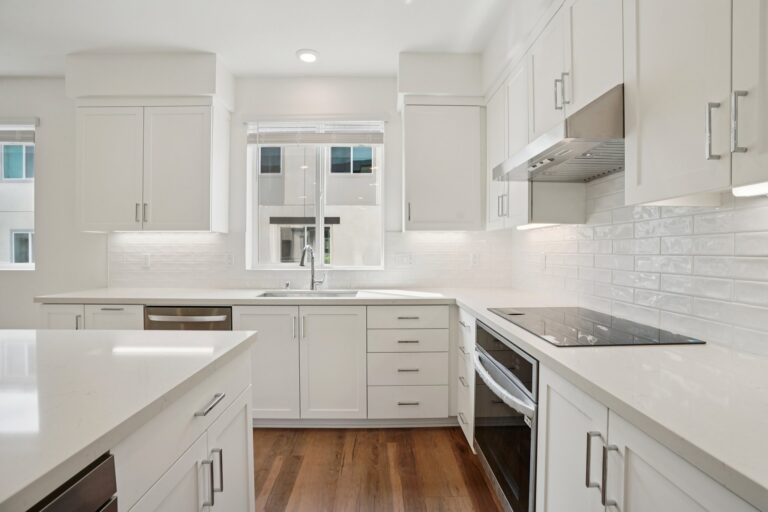

The kitchen is the heart of this home and it shows. White shaker thermofoil cabinetry flows throughout, and an extended base cabinet at the dining area — finished with quartz countertops. You get to select your own backsplash! Stainless steel appliances round out the space, including a slide-in induction range with Air Fry and Pro Bake convection, a microwave hood, and a front-control dishwasher.
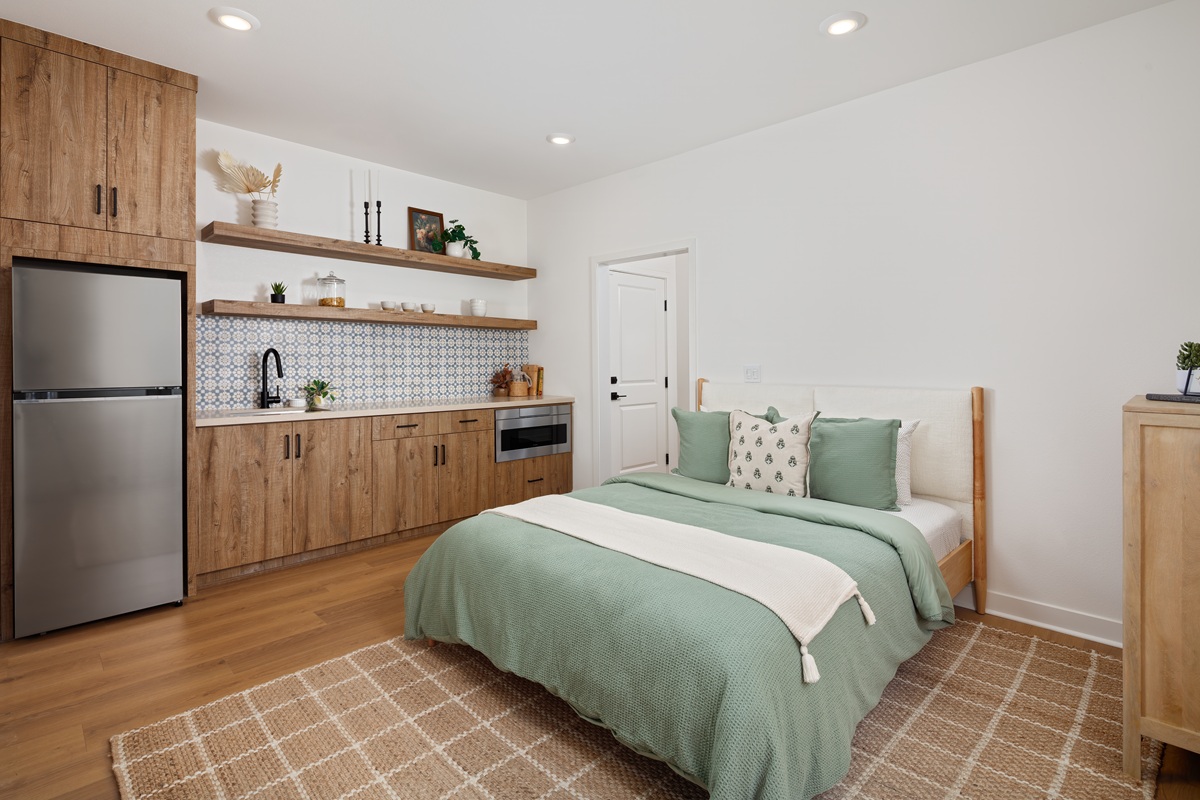
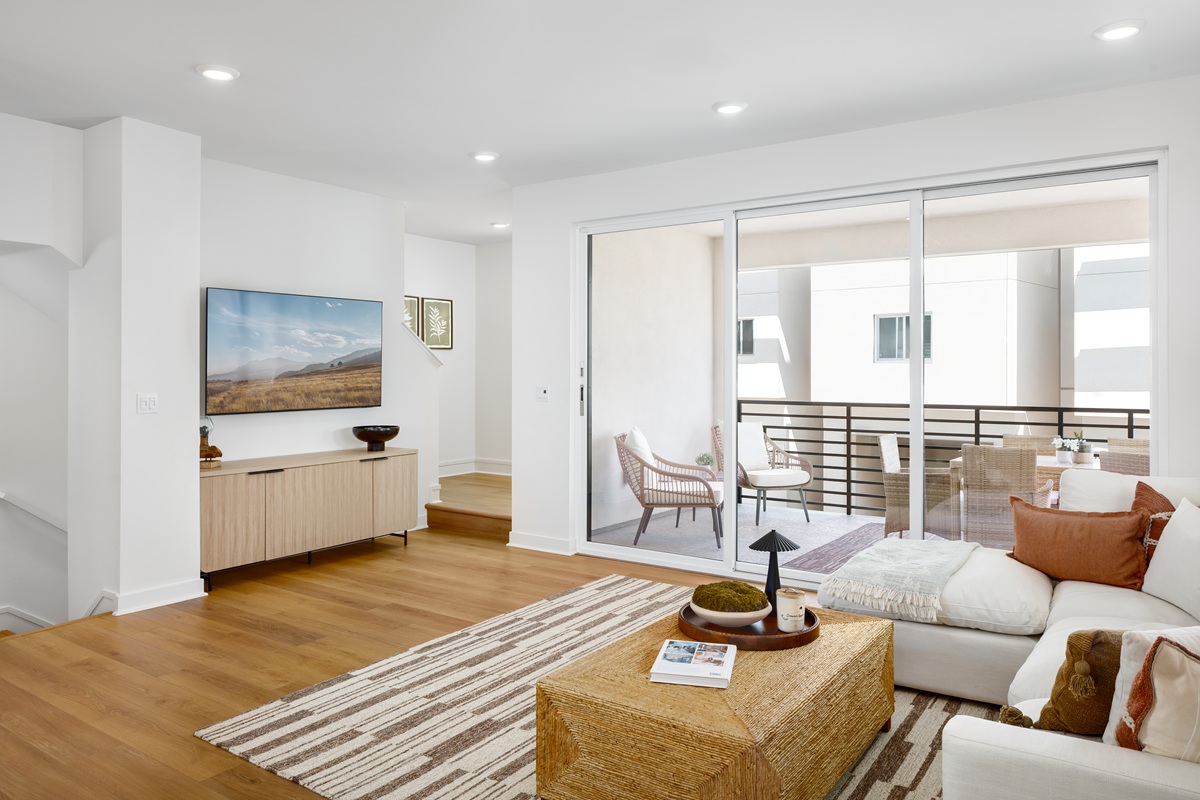
The living room opens wide with a 3-panel multi-slide door, creating a seamless connection between interior living and the outdoor deck — perfect for Southern California's year-round lifestyle. The first-floor Bedroom 4 has been pre-wired with kitchenette electrical, offering the flexibility to create a private in-law suite, multi-generational living space, or income-producing unit down the road.
Every window in the home is dressed with 2" cordless faux wood white blinds — crisp, clean, and ready to enjoy from the moment you move in.
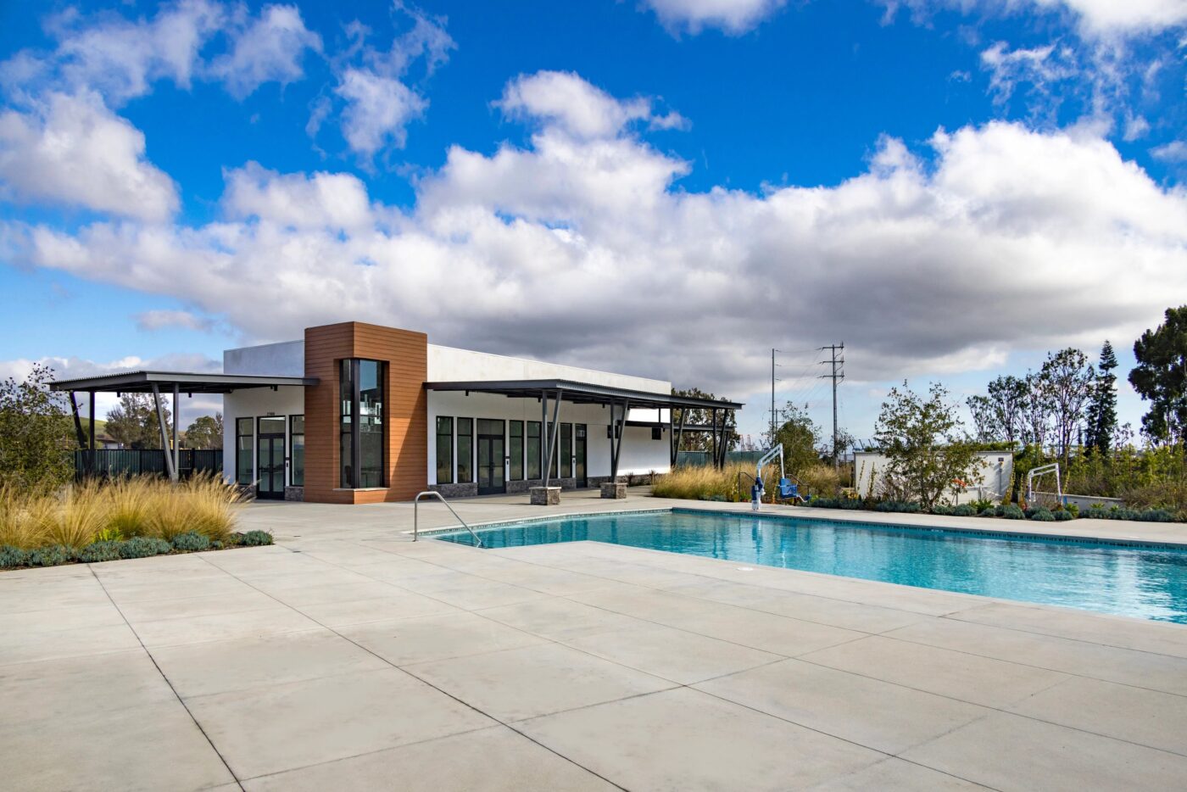
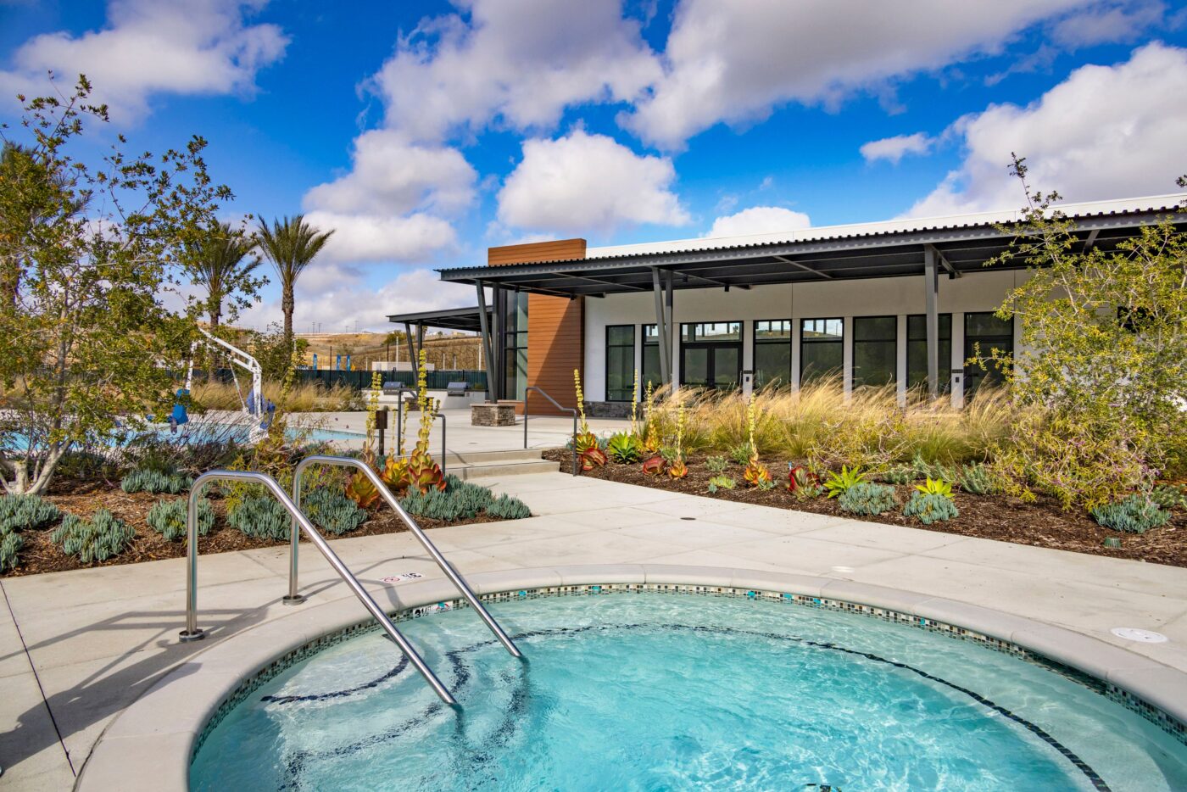
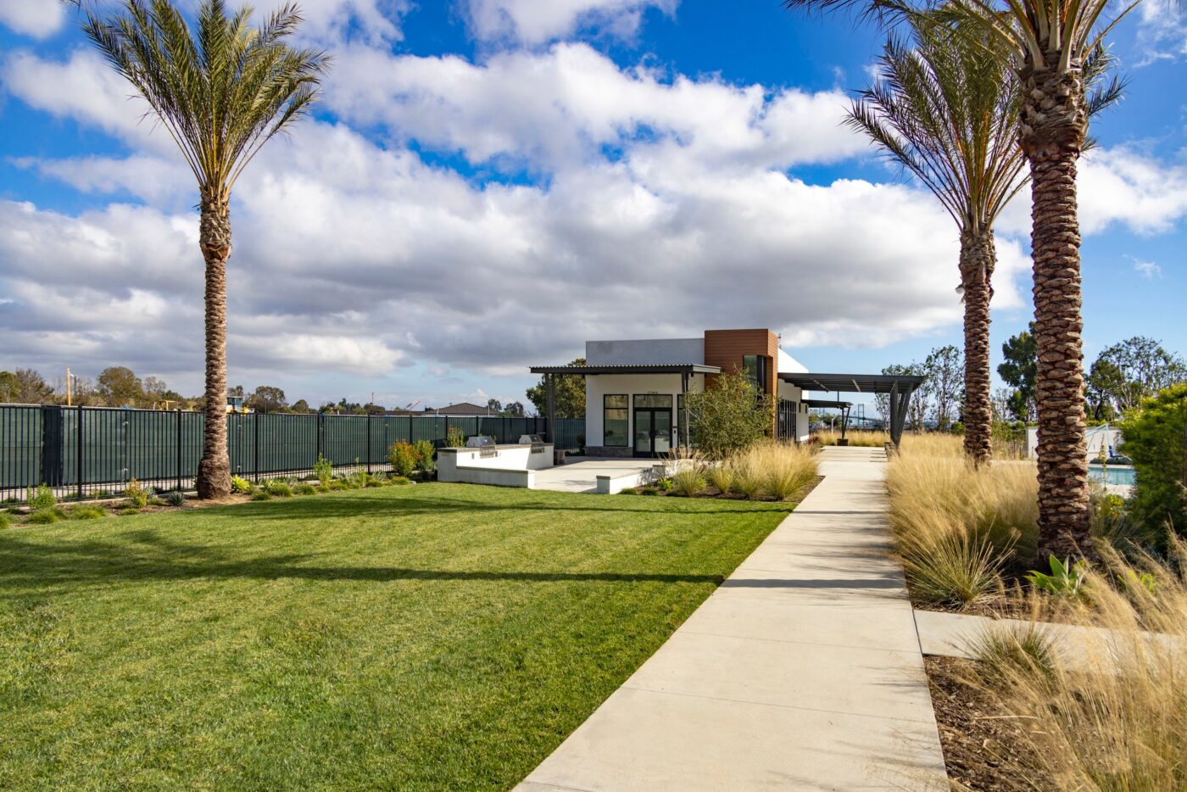


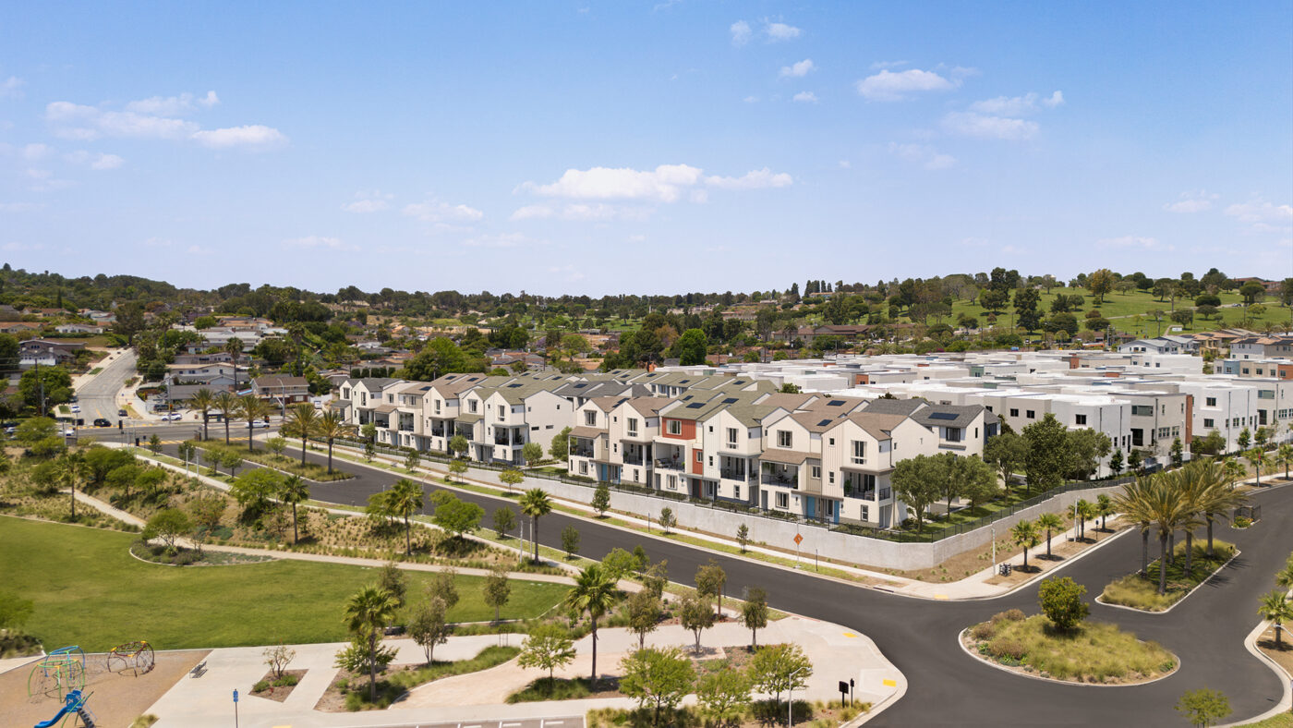
Nestled within Ponte Vista, a master-planned gated community in the heart of coastal San Pedro, residents enjoy resort-inspired amenities including a lap pool and spa, firepit, outdoor BBQ area, fitness center, and scenic hiking trails. Convenient access to the I-110 freeway, the San Pedro waterfront, and the Western Avenue retail corridor puts everything within easy reach.
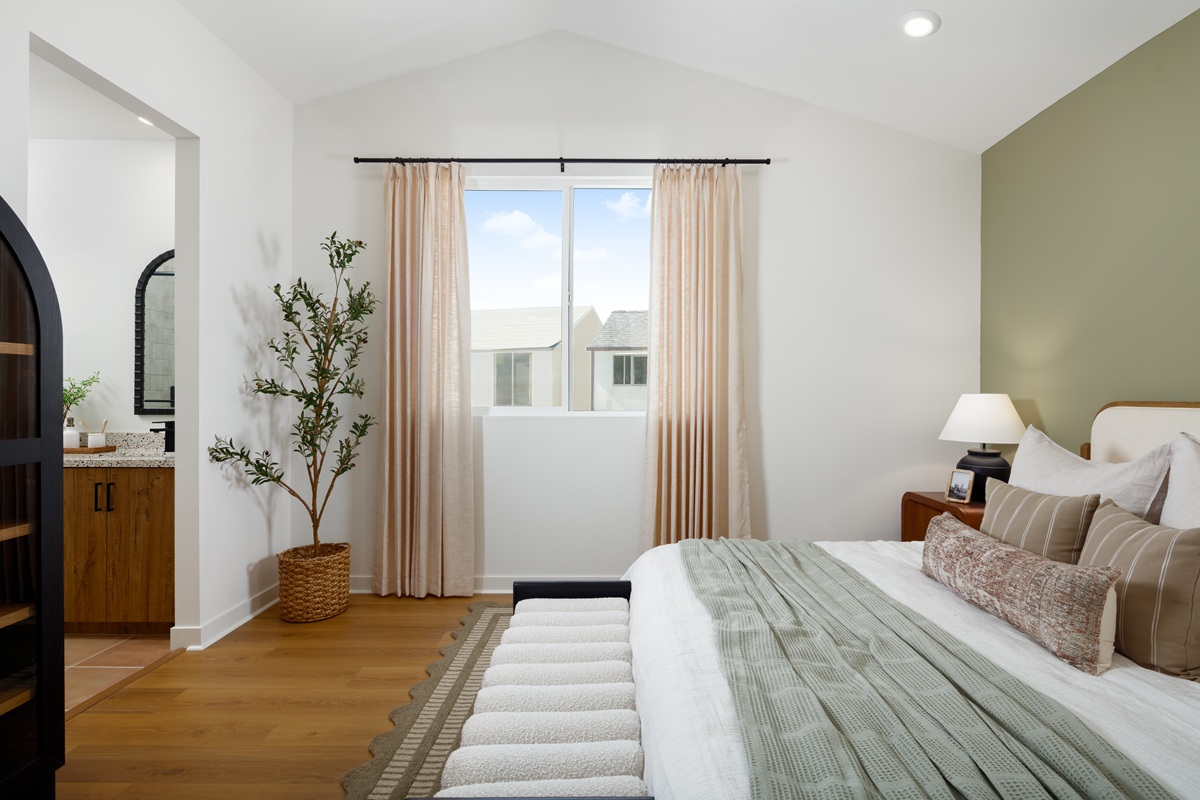
Photos and virtual tour are of model home and used for representational purposes only.
 1665 Coral Sea Ln, San Pedro, CA 90732
 213-700-6508
 Richard@rchomesinc.com
 Friday - Tuesday: 10AM-5PM
Features
4 spacious bedrooms
Junior primary suite on the first floor for maximum flexibility
Primary suite with high ceilings (per plan)
Large deck for the ultimate in gathering and entertaining
All-electric, energy-efficient features
2-car attached garage
 Download Floor Plan
 Virtual Tour

More Homes in this Community

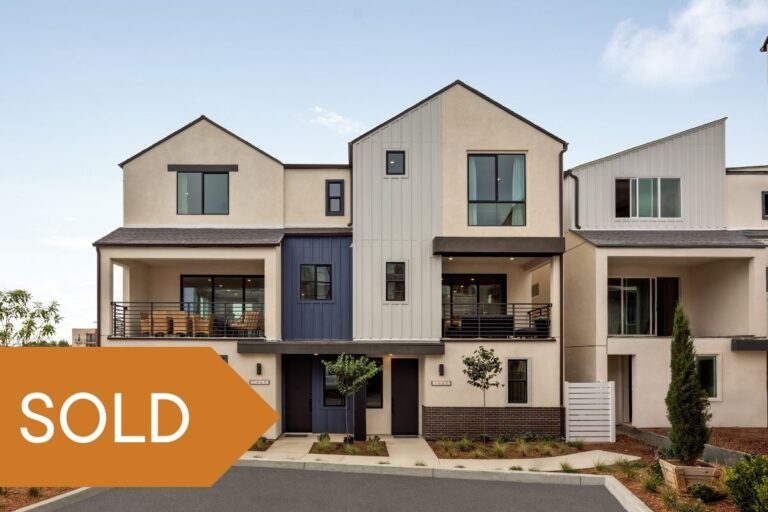
Four Bedroom Move-In Ready Townhome, Plan 2E – Homesite 62 in Los Angeles
Move-in Date: Quick Move-In
Plan 2E - approx. 1,875 sq. ft.
4 Bedrooms
3.5 Bathrooms
Large Deck at Great Room!
2-car garage
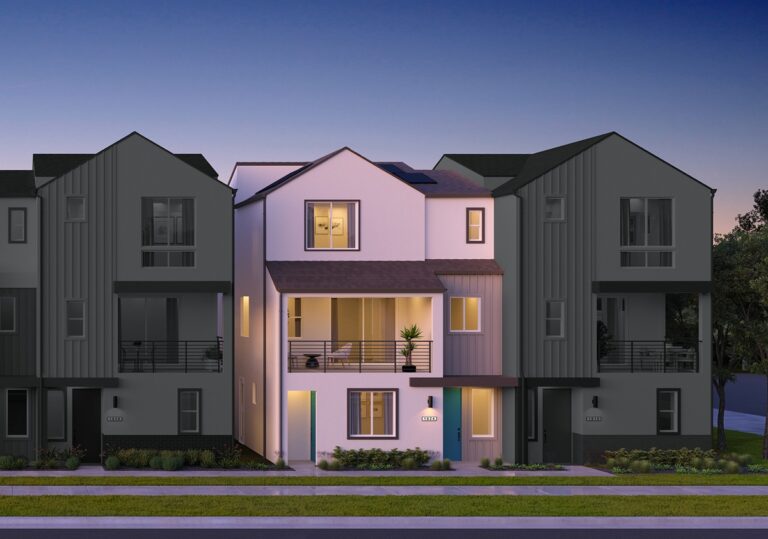
$980,990
Four Bedroom Townhome with Junior Primary Suite, Plan 2C – Homesite 54 in Los Angeles
Move-in Date: 45-60 days from Flooring Selection at the Design Studio!
Plan 2C - approx. 1,875 sq. ft.
4 Bedrooms
3.5 Bathrooms
Spacious Deck
2-car garage

$899,990
Four Bedroom Home with Large Deck with vistas of Palos Verdes Peninsula, Plan 1B – Homesite 53 in Los Angeles
Move-in Date: 45-60 days from Flooring Selection at the Design Studio!
Plan 1B - approx. 1,786 sq. ft.
4 Bedrooms
3.5 Bathrooms
Oversized Deck
2-car garage
$963,990
Stunning Four Bedroom Townhome, Plan 2F – Homesite 68 in Los Angeles
Move-in Date: Available Now!
Plan 2F - approx. 1,875 sq. ft.
4 Bedrooms
3.5 Bathrooms
Spacious Deck
2-car garage
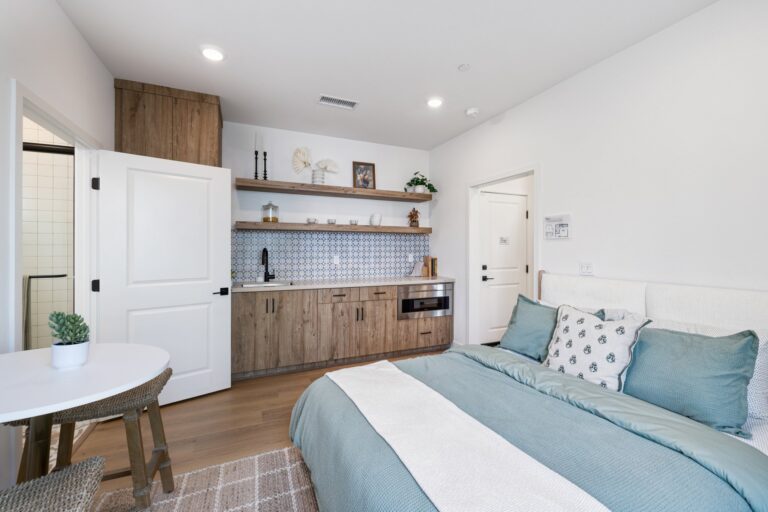
$989,990
Four Bedroom Home with Gourmet Kitchen, Plan 2A – Homesite 56 in Los Angeles
Move-in Date: 8-10 weeks after Design Studio appointment
Plan 2A - approx. 1,875 sq. ft.
4 Bedrooms
3.5 Bathrooms
Large Deck at Great Room!
2-car garage
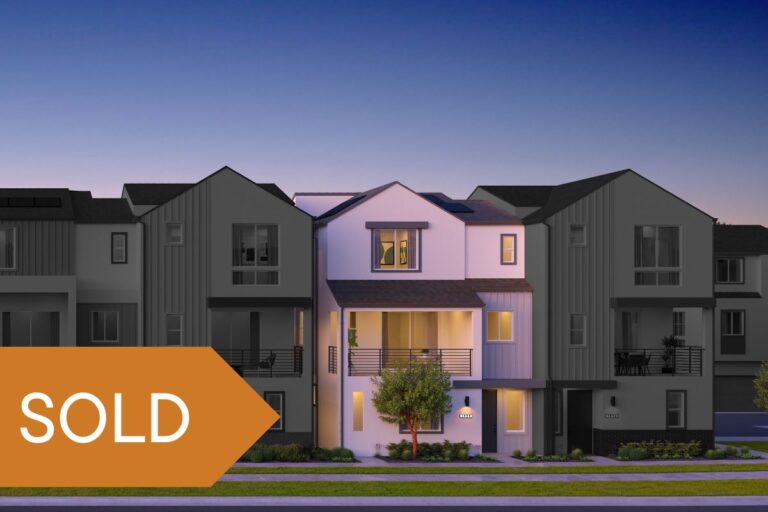
$1,086,990
Four Bedrooms with your Design Studio selections, and 2-Car Garage Townhome, Plan 2B – Homesite 78 in Los Angeles
Move-in Date: Jan 2027
Plan 2B - approx. 1,875 sq. ft.
4 Bedrooms
3.5 Bathrooms
Spacious Deck with Views
2-car garage
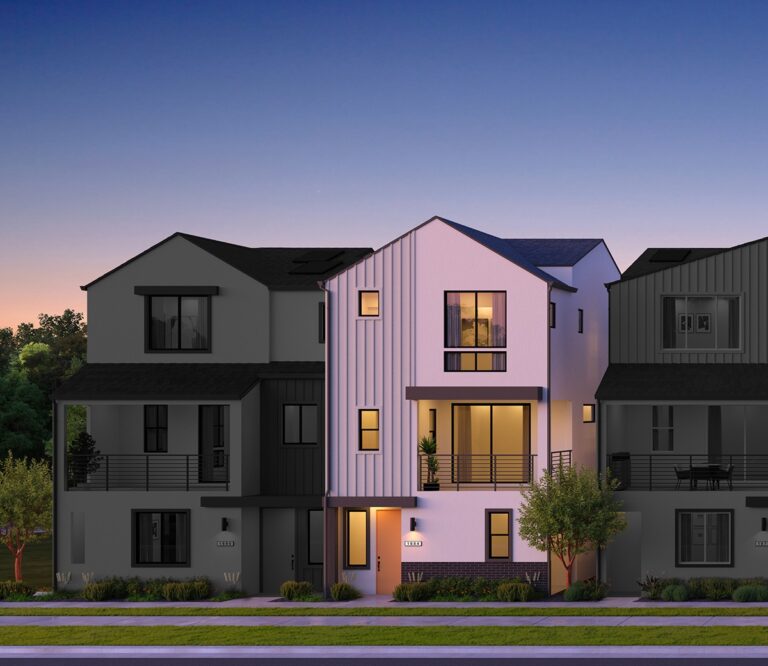
$985,990
Quick Move-In 4-Bedroom Home near Palos Verdes Peninsula! Plan 1A – Homesite 61 in Los Angeles
Move-in Date: Available Now!
Plan 1A - approx. 1,786 sq. ft.
4 Bedrooms, with one on first floor!
3.5
Large Deck at Great Room!
2-car garage
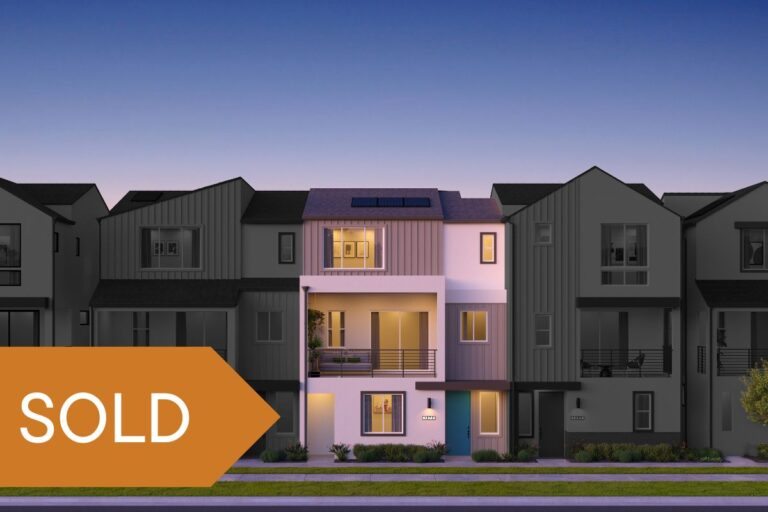
Four Bedroom Home with Junior Suite on First Floor, Plan 2D – Homesite 80 in Los Angeles
Move-in Date: SOLD
Plan 2D - approx. 1,875 sq. ft.
4 Bedrooms
3.5 Bathrooms
Oversized Deck
2-car garage
$939,990
Four Bedroom Home with Everything Included, Plan 2C – Homesite 65 in Los Angeles
Move-in Date: Available Now!
Plan 2C- approx. 1,875 sq. ft.
4 bedrooms
3.5 Bathrooms
Large Covered Deck
2-car garage
$945,990
Four Bedroom Home with Natural Light! Plan 1A – Homesite 55 in Los Angeles
Move-in Date: 8-10 weeks after Design Studio appointment
Plan 1A- approx. 1,786 sq. ft.
4 bedrooms
3.5 Bathrooms
End-Unit with Large Deck and Outdoor Space at Bedroom 4
2-car garage
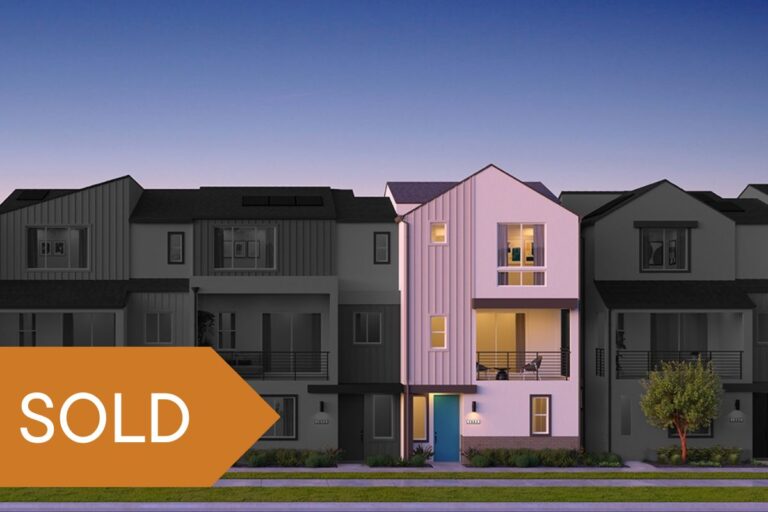
4-Bedroom Home, Plan 2B – Homesite 89 in Los Angeles
Plan 2B- approx. 1,875 sq. ft.
4 bedrooms
3.5 Bathrooms
Large Covered Deck
2-car garage
$1,018,990
Four Bedroom Home with Views! Plan 1A – Homesite 79 in Los Angeles
Move-in Date: Dec 2026 - Jan 2027
Plan 1A- approx. 1,786 sq. ft.
4 bedrooms
3.5 Bathrooms
Spacious Deck with Views
2-car garage
Location
1686 Constellation Dr, San Pedro, CA 90732
Get Directions

 © 2026 RC Homes, Inc. | All Rights Reserved